Explore the latest Siouxland real estate updates, local homes, community spotlights, and market insights from Aaron Bircher and Team Bircher—serving Sioux City and surrounding Northwest Iowa communities.
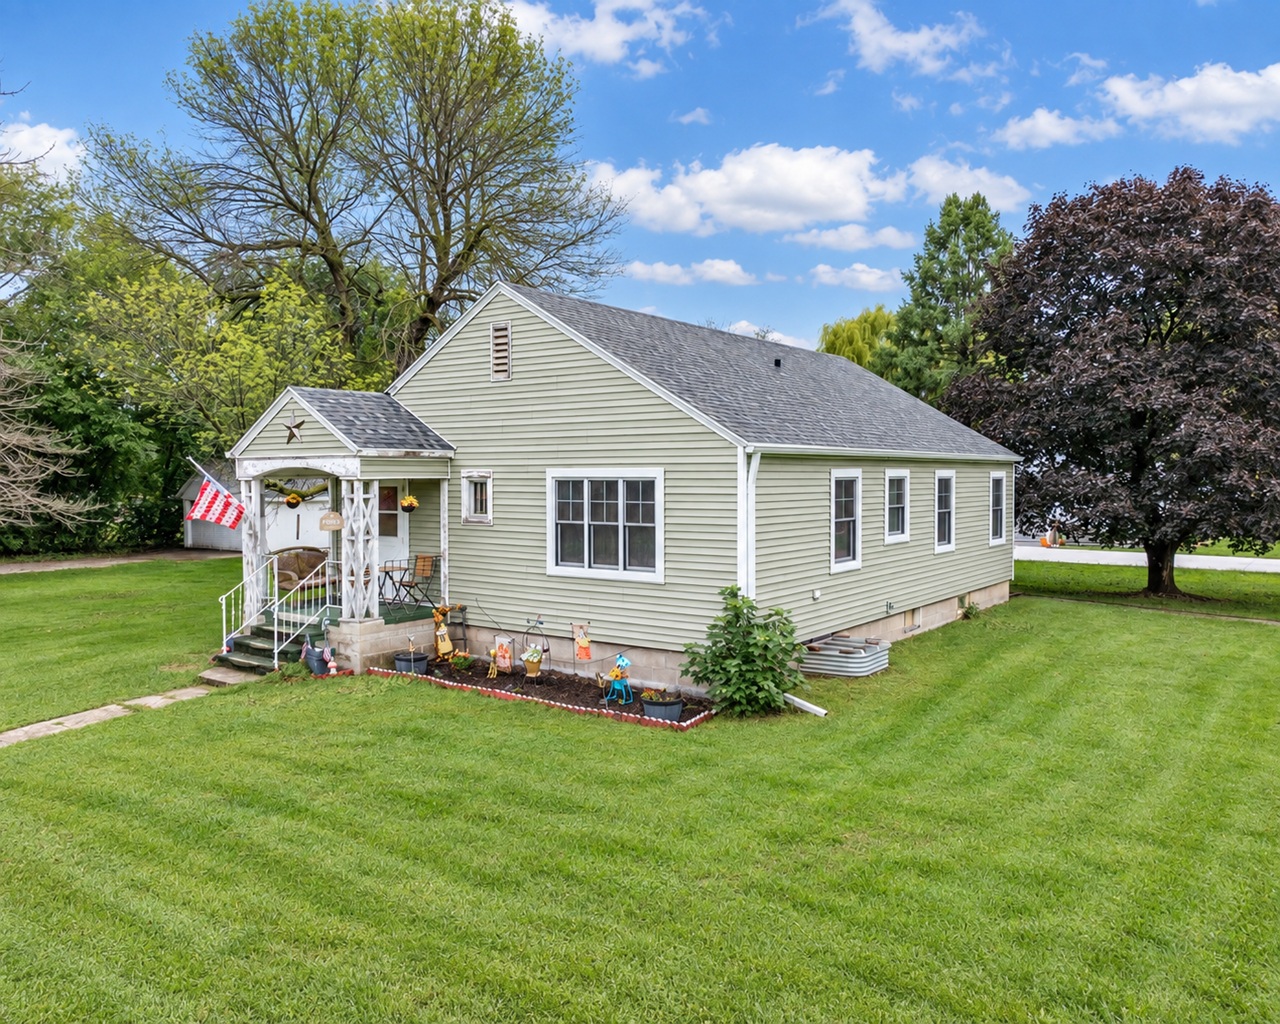
604 Cameo Street, Onawa, Iowa | An Equity-Building Opportunity
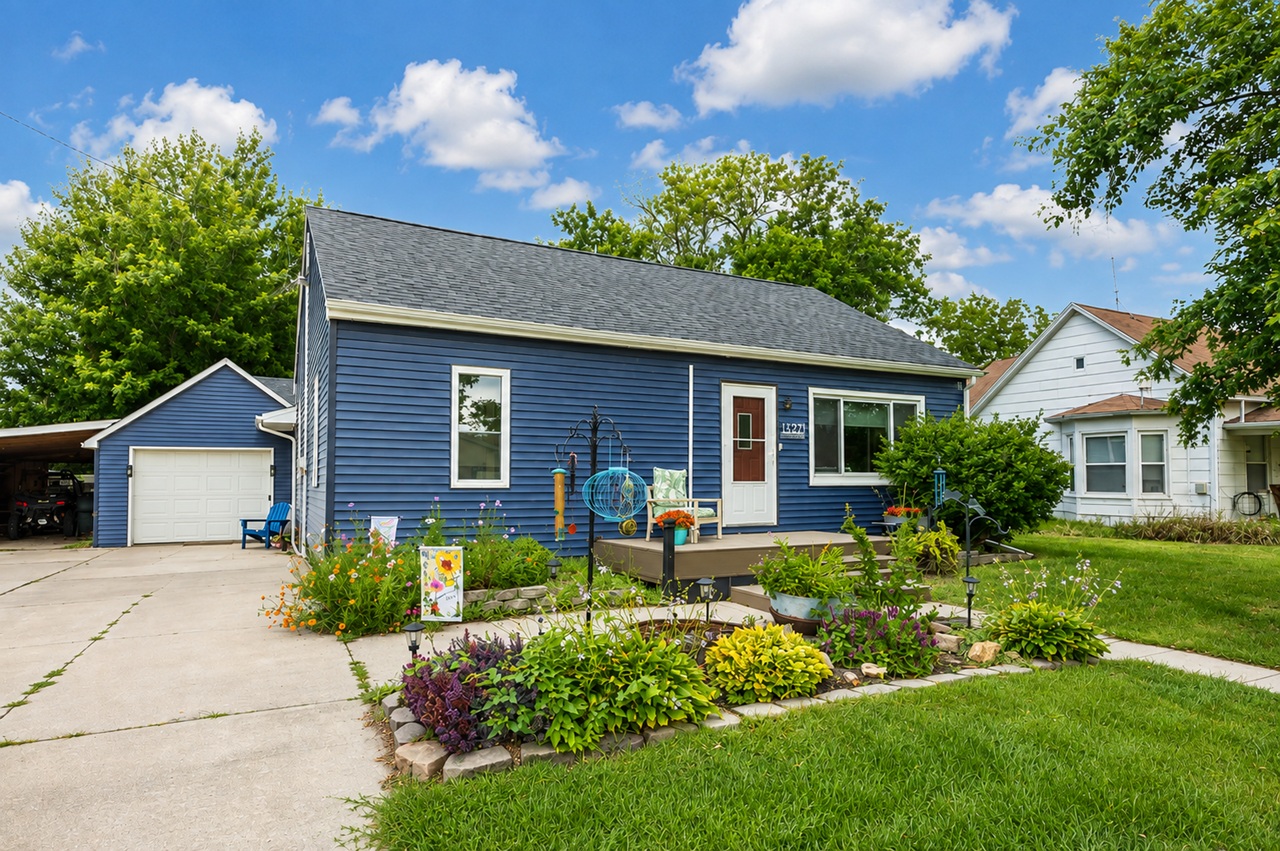
If you're looking for a home with space, original character and room to make improvements, 604 Cameo Street in Onawa offers plenty of possibilities.
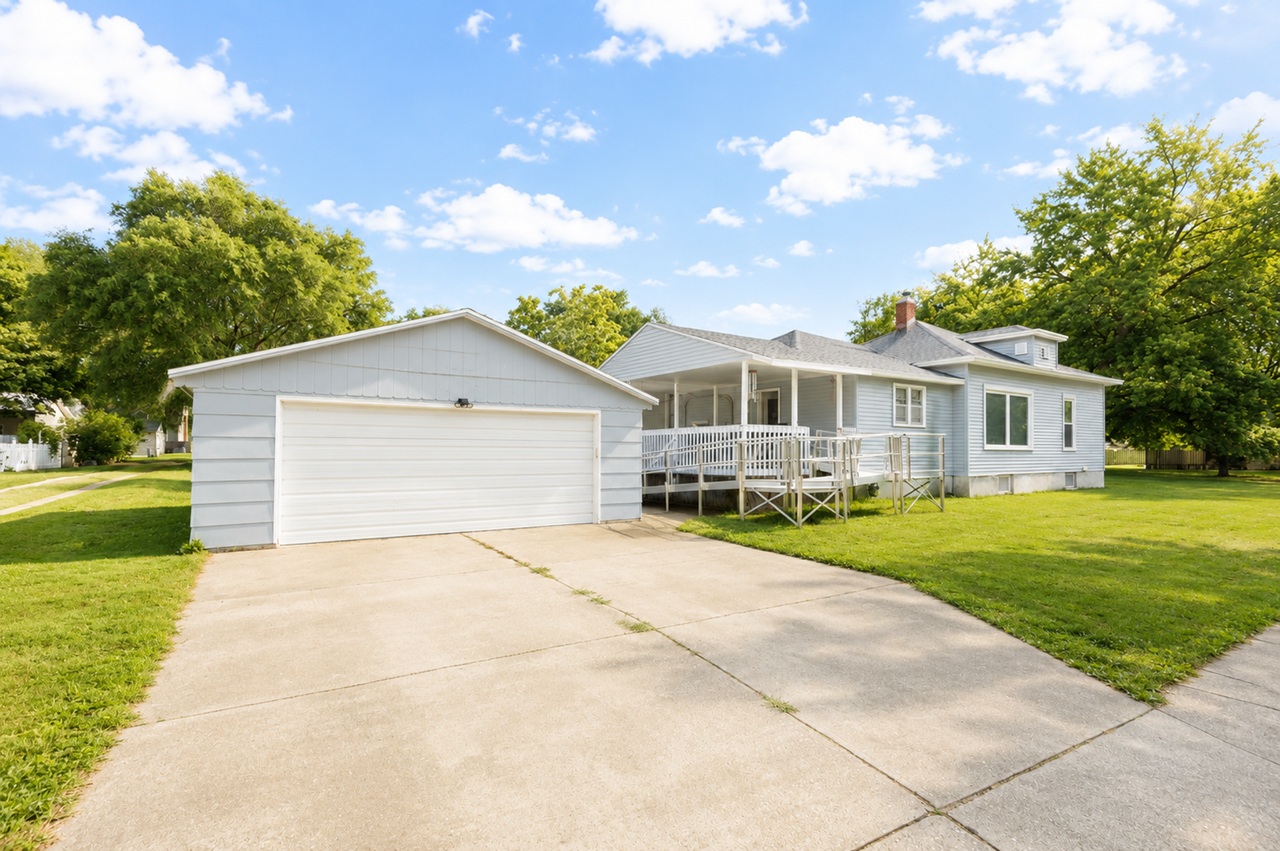
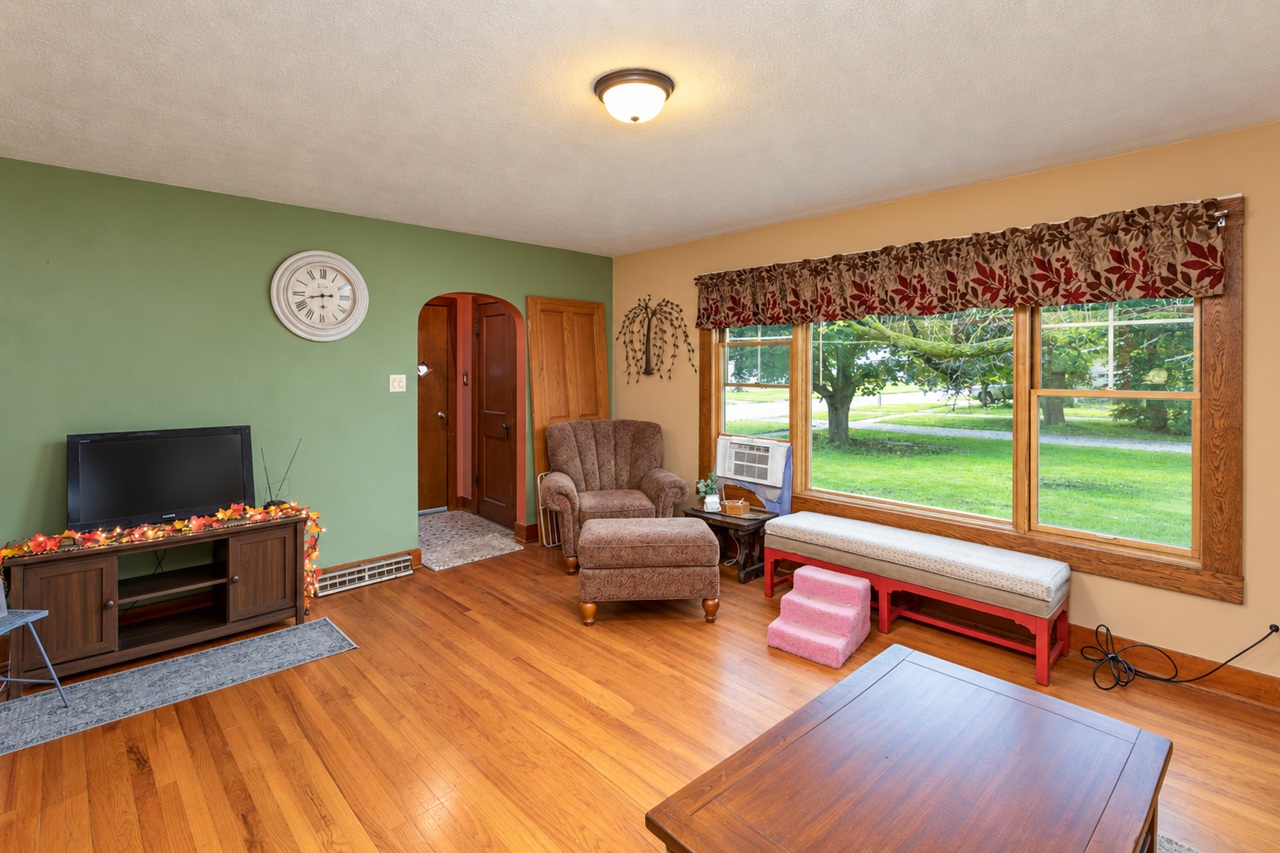
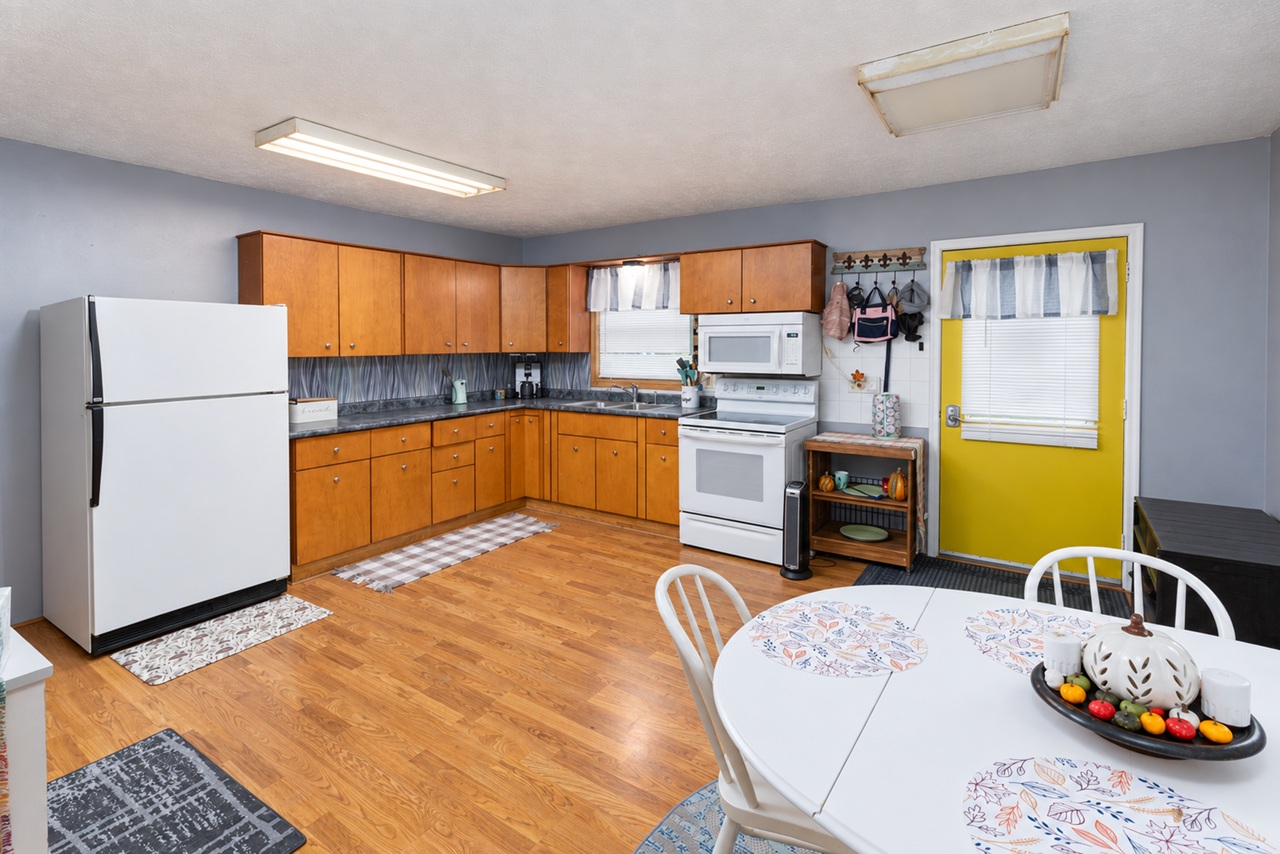
Priced at $114,900, this 1940 bungalow features 3 bedrooms, 2 bathrooms and 1,995 finished square feet. The main floor includes two bedrooms, a Jack-and-Jill bathroom, eat-in kitchen, main-floor laundry and a large living room with plenty of natural light.
Original hardwood flooring, built-ins, doors and trim add character throughout the home.
The partially finished basement provides additional living space with a family room, third bedroom with an egress window, bathroom, utility area and storage.
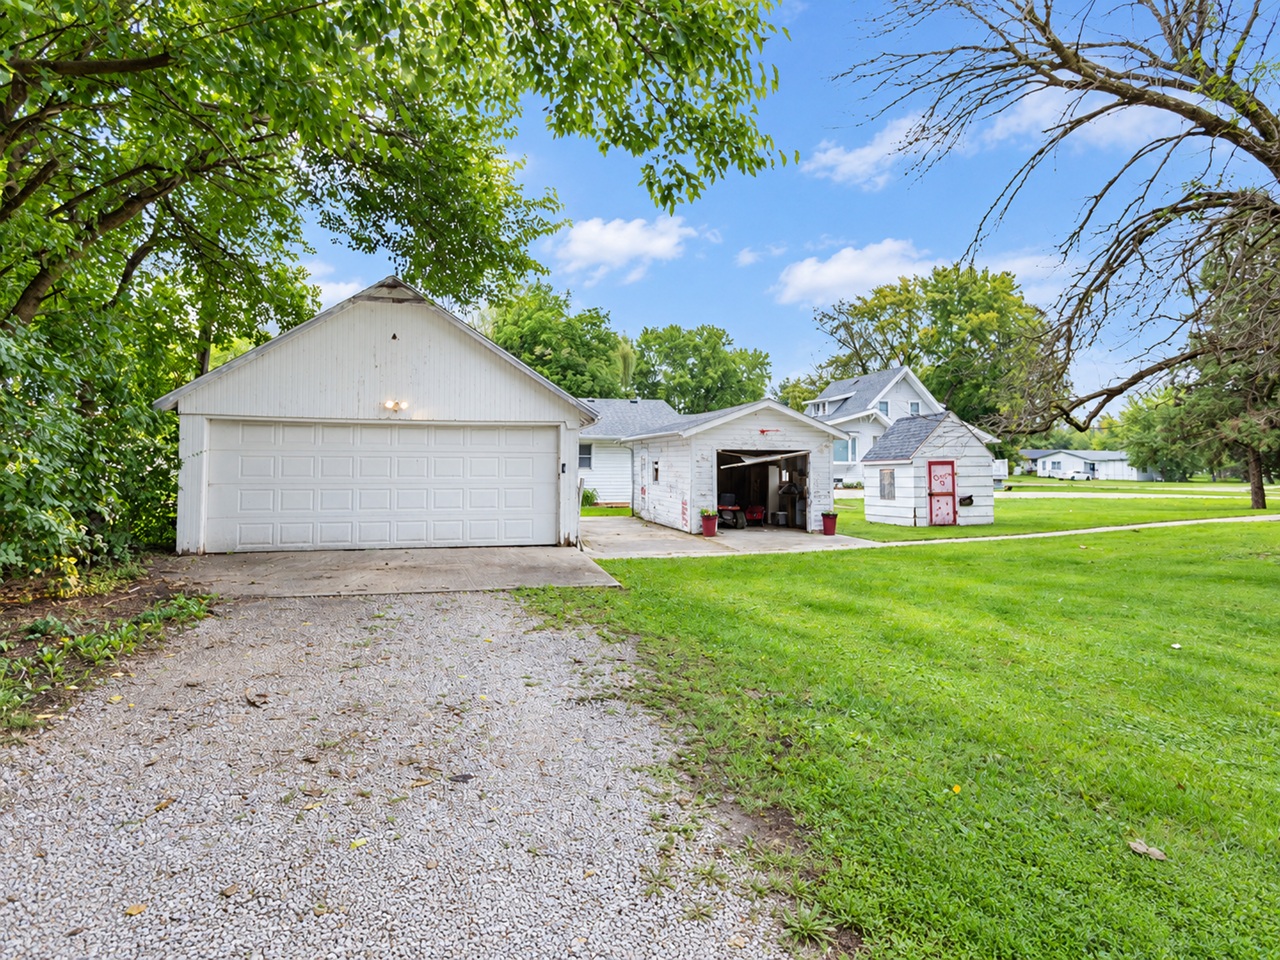
Outside, the home sits on a 0.28-acre corner lot with mature trees and two detached garages offering three total garage spaces.
This property is being sold AS-IS and will need work, making it a good option for a buyer with a vision who is looking for the opportunity to improve a home and build equity over time.
604 Cameo Street, Onawa, IA 🏡 3 Bedrooms 🛁 2 Bathrooms 📐 1,995 Finished Sq. Ft. 🚗 3 Garage Spaces
If you’ve been looking for a little more room, a quieter setting, and the convenience of single-level living, 12233 Dogwood Avenue in Whiting, Iowa is worth a closer look.
This spacious ranch sits on 1.06 acres surrounded by open farmland views and mature trees, offering a peaceful rural setting while still keeping you within reach of Siouxland communities.
Take a Video Tour
Watch the full property tour below:
Spacious Ranch Living
Inside, the home offers approximately 2,508 finished square feet, with 3 bedrooms and 4 baths.
The main living spaces have plenty of character, including exposed wood beams, a wood-burning fireplace, large windows, and multiple areas for relaxing or entertaining.
The eat-in kitchen features oak cabinetry, black appliances, an island, and convenient access to the adjoining living spaces.
With more than one gathering area, there’s plenty of flexibility for everyday living, hosting family and friends, or creating separate spaces for work, hobbies, or relaxation.
Outdoor Space to Enjoy
One of the highlights of this property is the outdoor setting.
The home sits on 1.06 acres with open views across the surrounding Iowa farmland. A large deck provides plenty of space for outdoor seating and entertaining, while the above-ground swimming pool adds another way to enjoy warm summer days.
Mature trees provide shade and help give the property a comfortable, established feel.
You’ll also find a detached 3-car garage with additional storage space, giving you room for vehicles, equipment, tools, or hobbies.
Recent Exterior Updates
The home received a new roof and siding in 2024, adding an important recent update to the property.
Property Details
12233 Dogwood Avenue, Whiting, IA 51063
3 bedrooms
4 baths
Approximately 2,508 finished square feet
1.06 acres
Detached 3-car garage
Above-ground swimming pool
Large deck
Wood-burning fireplace
New roof and siding in 2024
Listed at $424,900
See More Photos and Property Information
View the full property details, additional photos, and listing information here:
If outdoor living is high on your wish list, 127 Simpson Street in Blencoe, Iowa deserves a closer look.
This 2-bedroom, 2-bath ranch offers approximately 1,910 square feet of finished one-level living, along with a fenced backyard, one-car garage and several distinctive outdoor spaces that give the property plenty of personality.
Take a video tour of 127 Simpson Street and see the home, backyard and outdoor living spaces for yourself.
A Backyard Made to Be Enjoyed
One of the highlights of this home is the backyard.
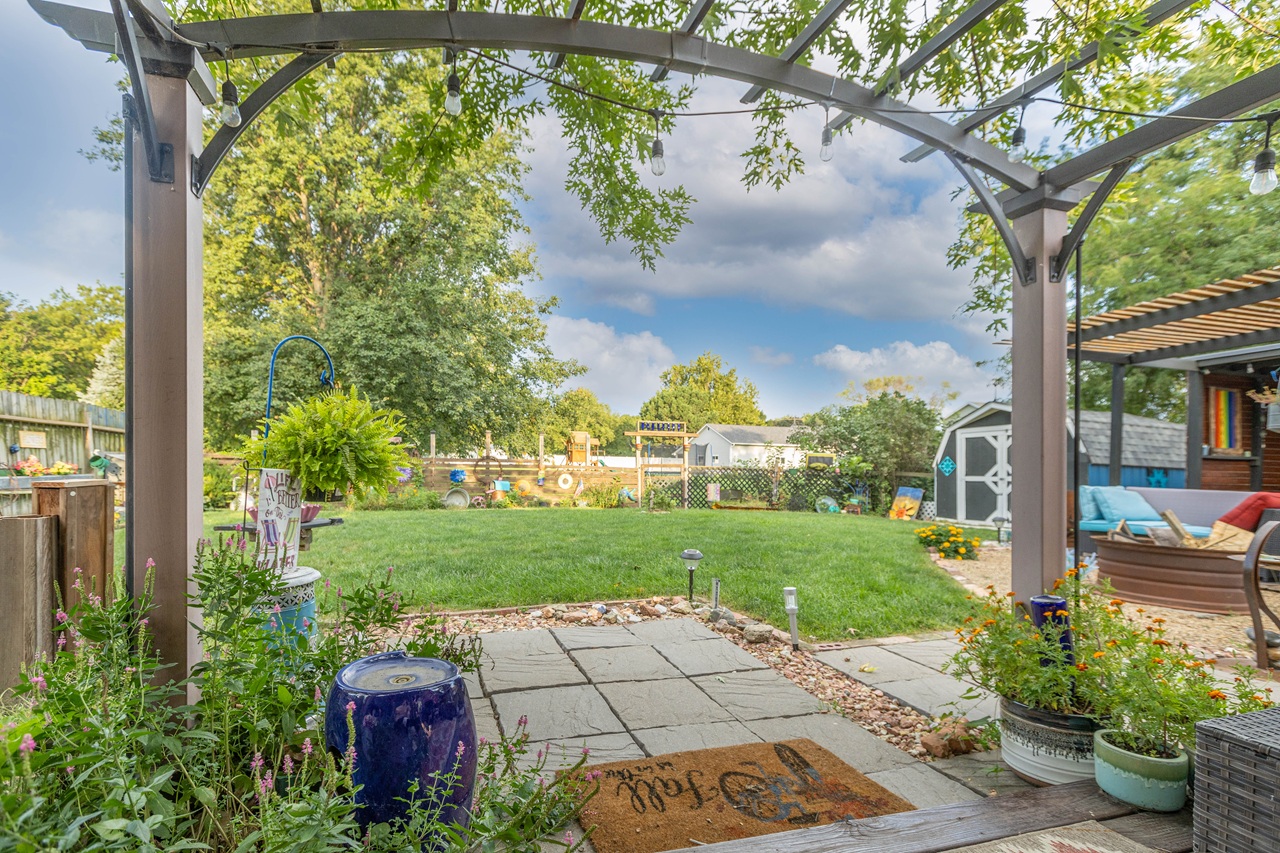
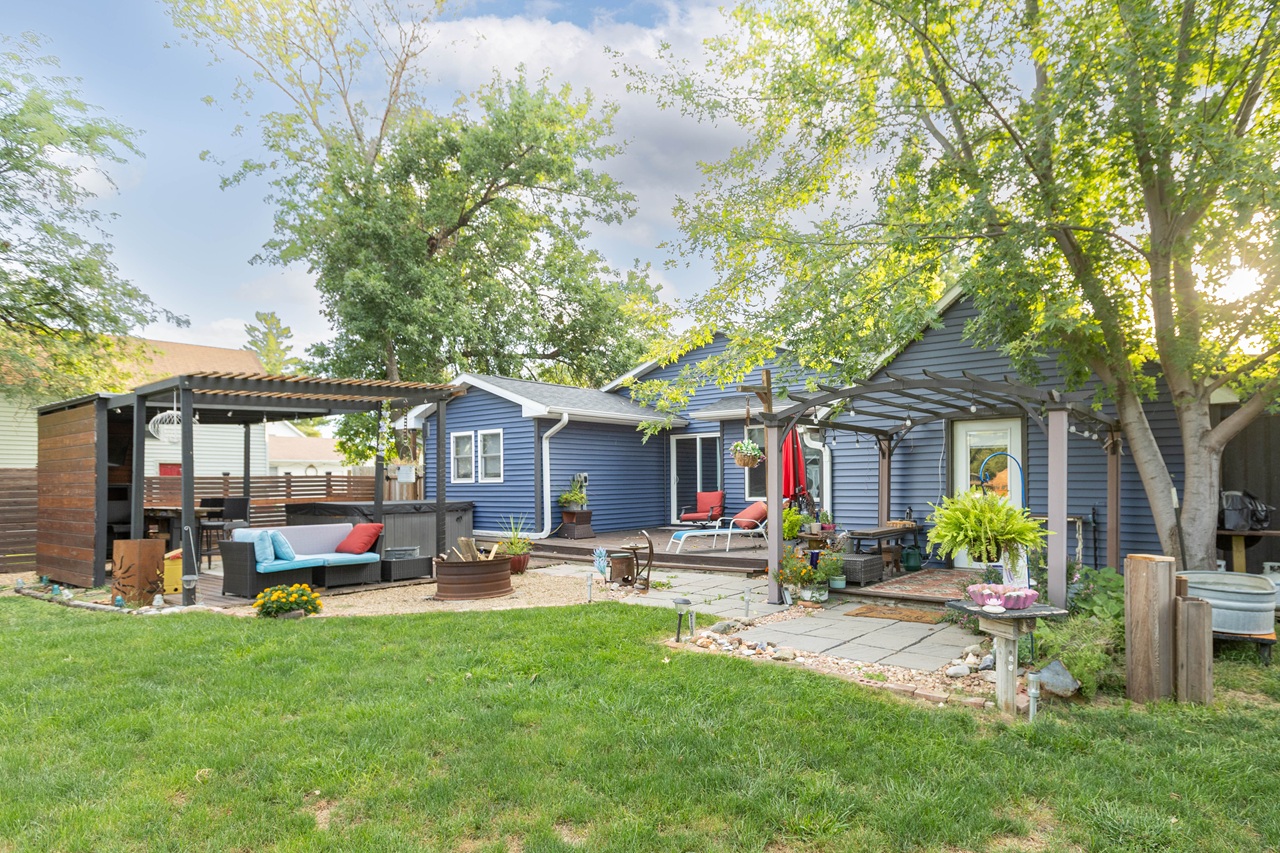
Rather than one basic patio area, the property offers several spaces to relax and entertain, including an outdoor bar, hot tub, fire pit area and pergola.
Established landscaping, colorful garden areas and unique yard details add character throughout the space, while the fenced yard gives you room to enjoy the outdoors in a more private setting.
The property also includes a one-car garage with an attached lean-to, offering additional covered space and flexibility.
Flexible One-Level Living
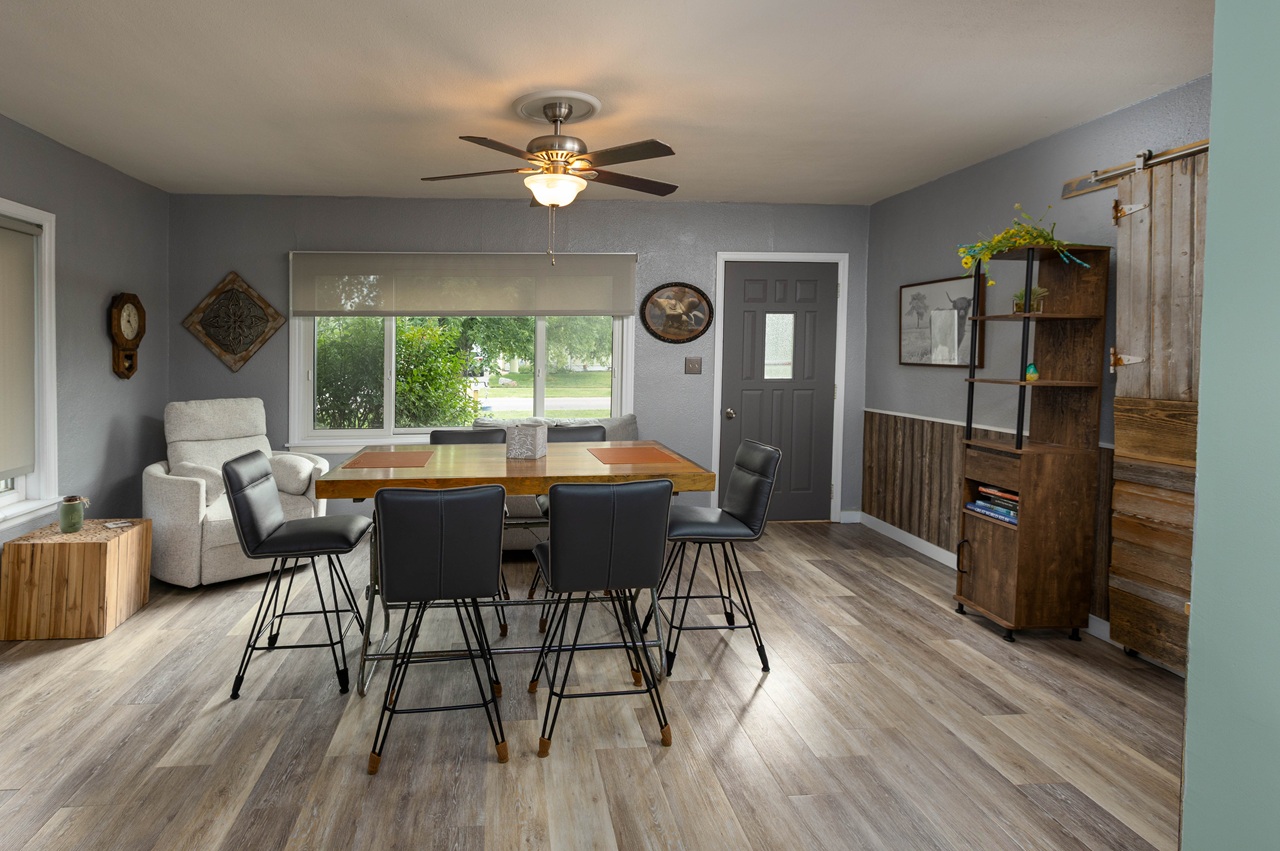
Inside, the front room offers options for how you use the space. It could serve as a living room, dining area or a combination of both, depending on your needs.
The primary bedroom is located just off this area and includes its own bath and walk-in closet.
With the home’s main living spaces located on one level, the layout offers everyday convenience without sacrificing room to spread out.
Kitchen with Character
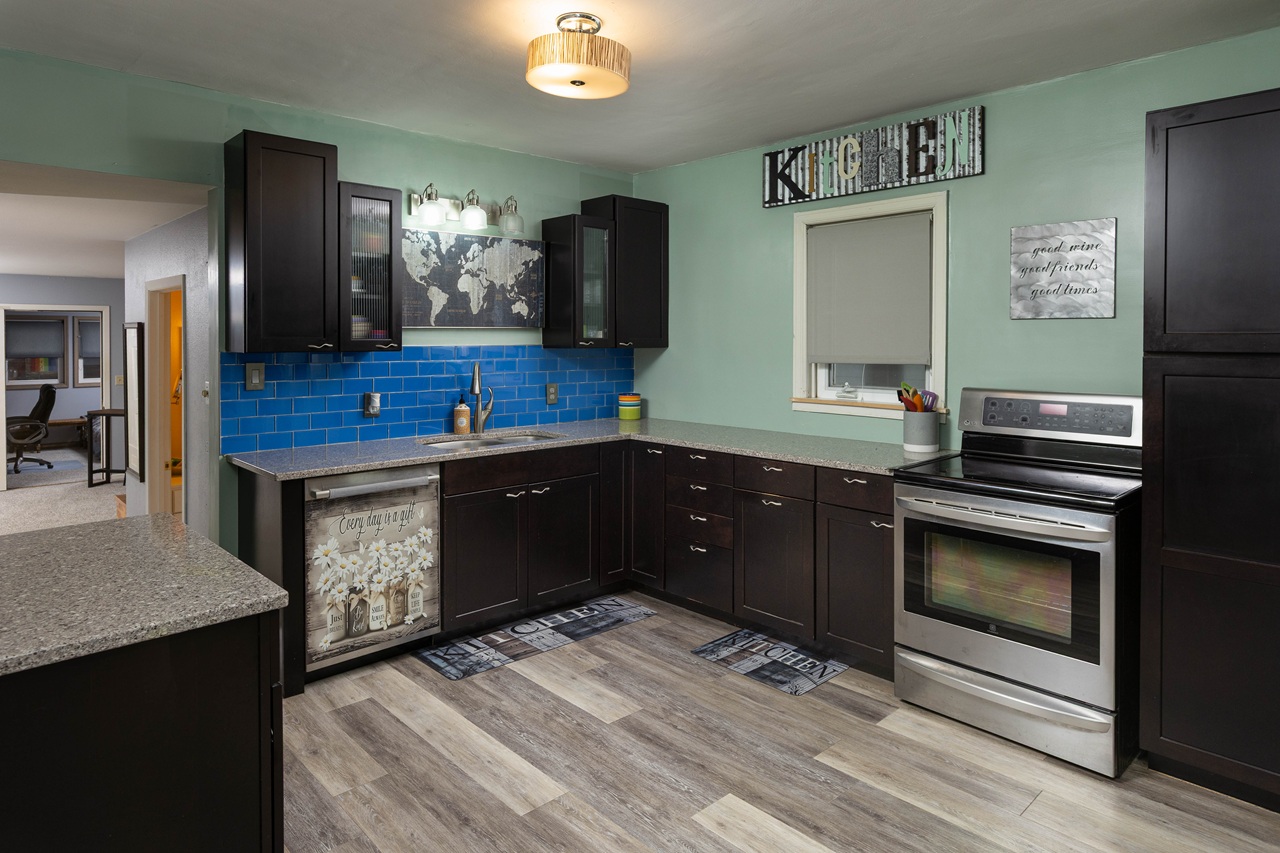
The kitchen includes stainless steel appliances, dark cabinetry and a blue tile backsplash that adds a distinctive pop of color.
Nearby, a laundry, utility, pantry and storage area helps keep everyday essentials close at hand.
Spacious Family Room with Backyard Access
From the kitchen, the home opens into a spacious family room with large windows overlooking the backyard and direct outdoor access.
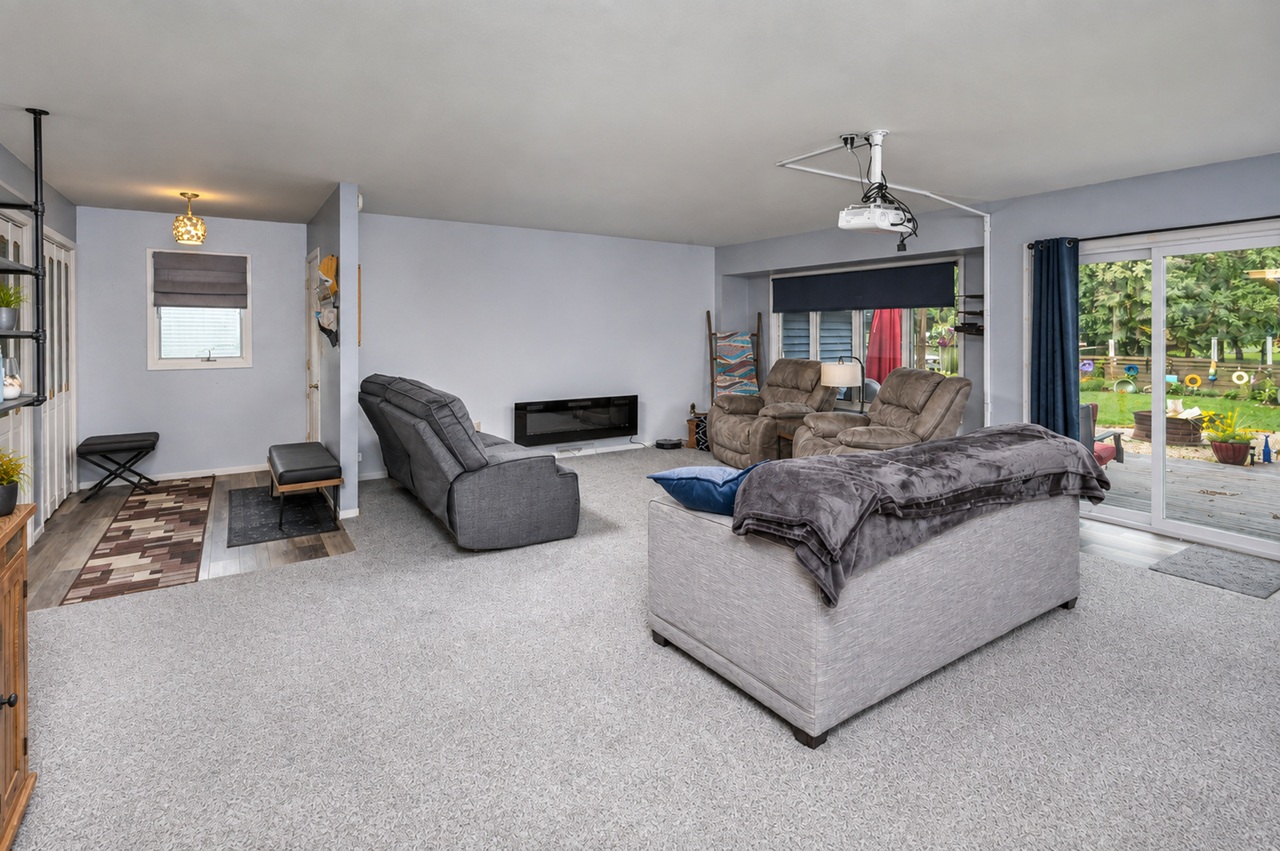
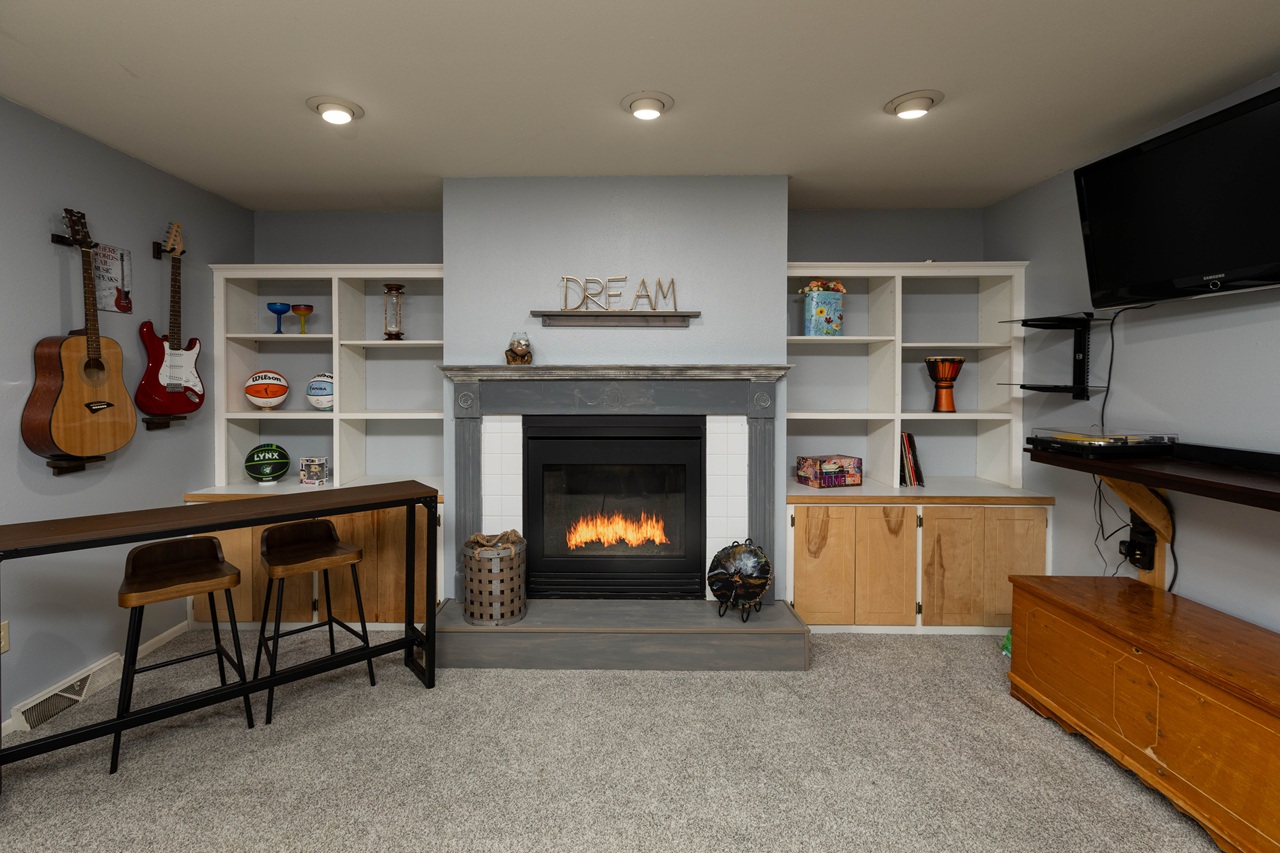
A fireplace with built-in bookshelves on both sides creates a natural focal point, while a built-in television projector provides another option for movie nights and entertaining.
A back entrance from the garage also opens directly into this area, and additional closets provide useful storage.
Small-Town Living with Convenient I-29 Access
Blencoe offers a quieter small-town setting while remaining convenient to Interstate 29, making travel toward Sioux City or Omaha straightforward.
With approximately 0.24 acre, comfortable one-level living, multiple indoor gathering spaces and a backyard designed to be enjoyed, 127 Simpson Street offers plenty of versatility inside and out.
Property Details
127 Simpson Street, Blencoe, IA 51523
$224,900
2 bedrooms
2 baths
Approximately 1,910 finished square feet
Ranch-style home
0.24 acre
1-car garage
Fenced backyard
Outdoor bar, hot tub, fire pit and pergola
Interested in seeing 127 Simpson Street in person? Contact Aaron Bircher at 712-212-7553 to schedule a private showing.
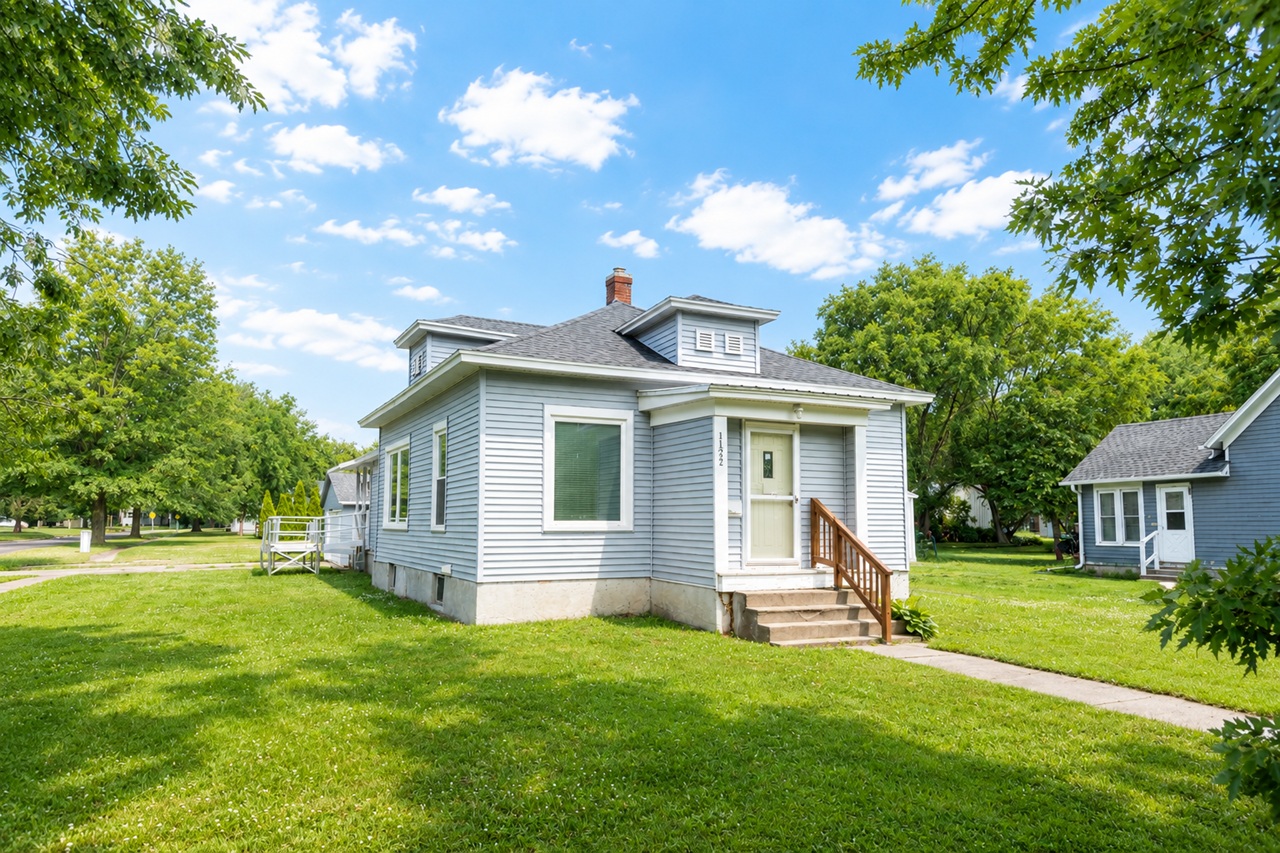
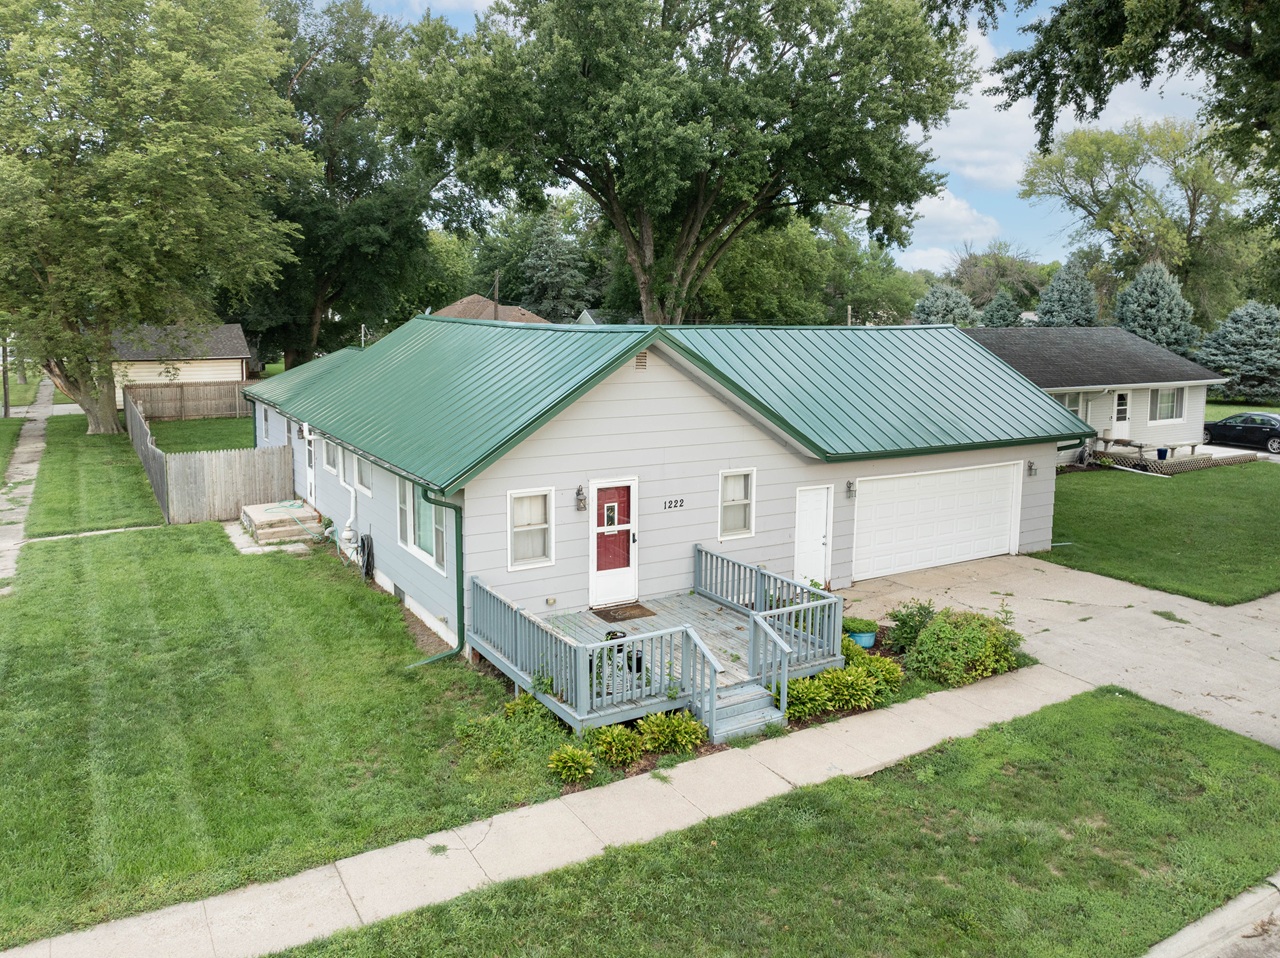
If you’re looking for a home with plenty of usable space, a fenced backyard, and convenient one-level living, 1222 5th Street in Onawa, Iowa is worth a look.
Built in 1900, this ranch-style home offers approximately 1,456 finished square feet, two bedrooms, one full bathroom, and a flexible floor plan with additional space that could work well as a den, office, hobby room, or non-conforming bedroom.
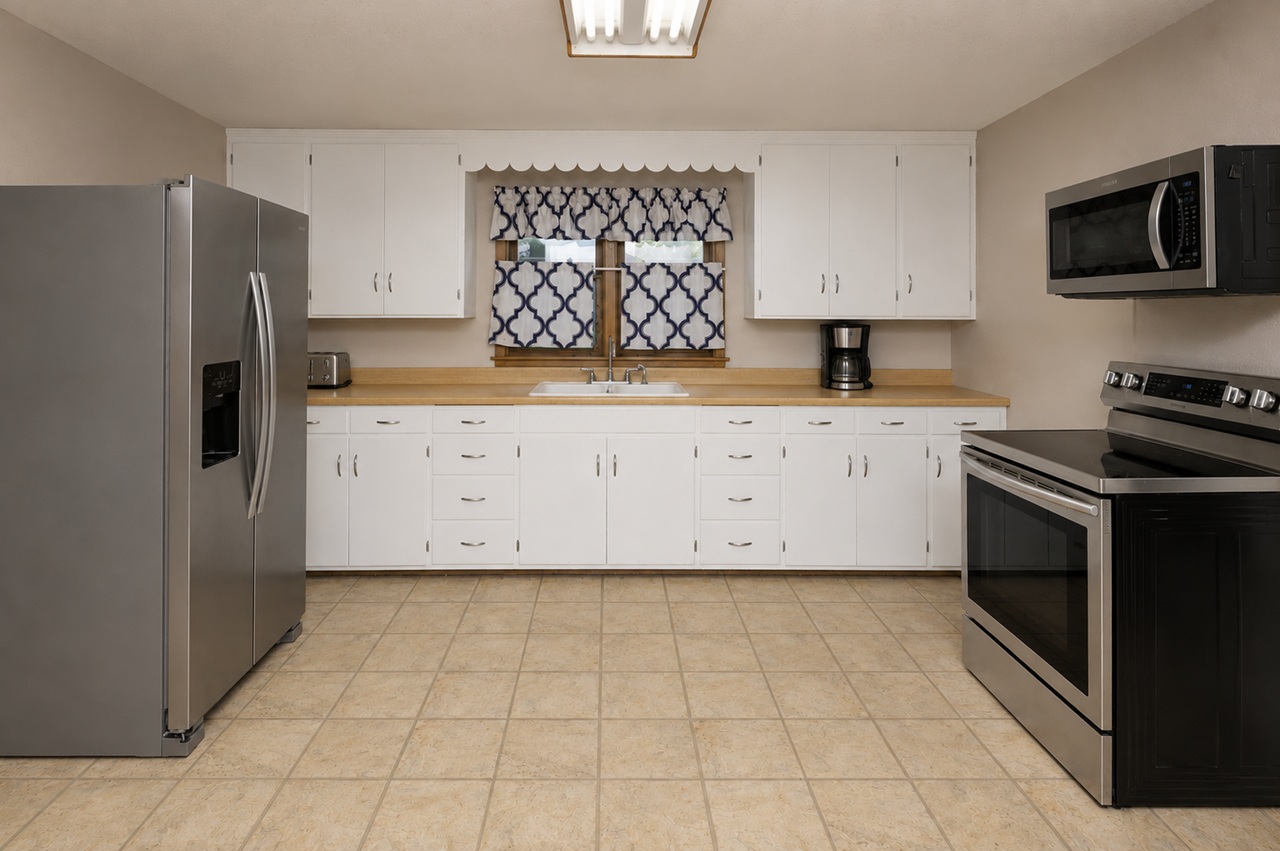
The main living area features an open-concept layout connecting the living room, dining area, and kitchen. Natural light helps keep the space bright, while the eat-in kitchen includes an island, white cabinetry, and black appliances.
Just off the kitchen is another room with access to the attached two-car garage, along with additional workspace and storage. The unfinished basement provides even more room for utilities and storage.
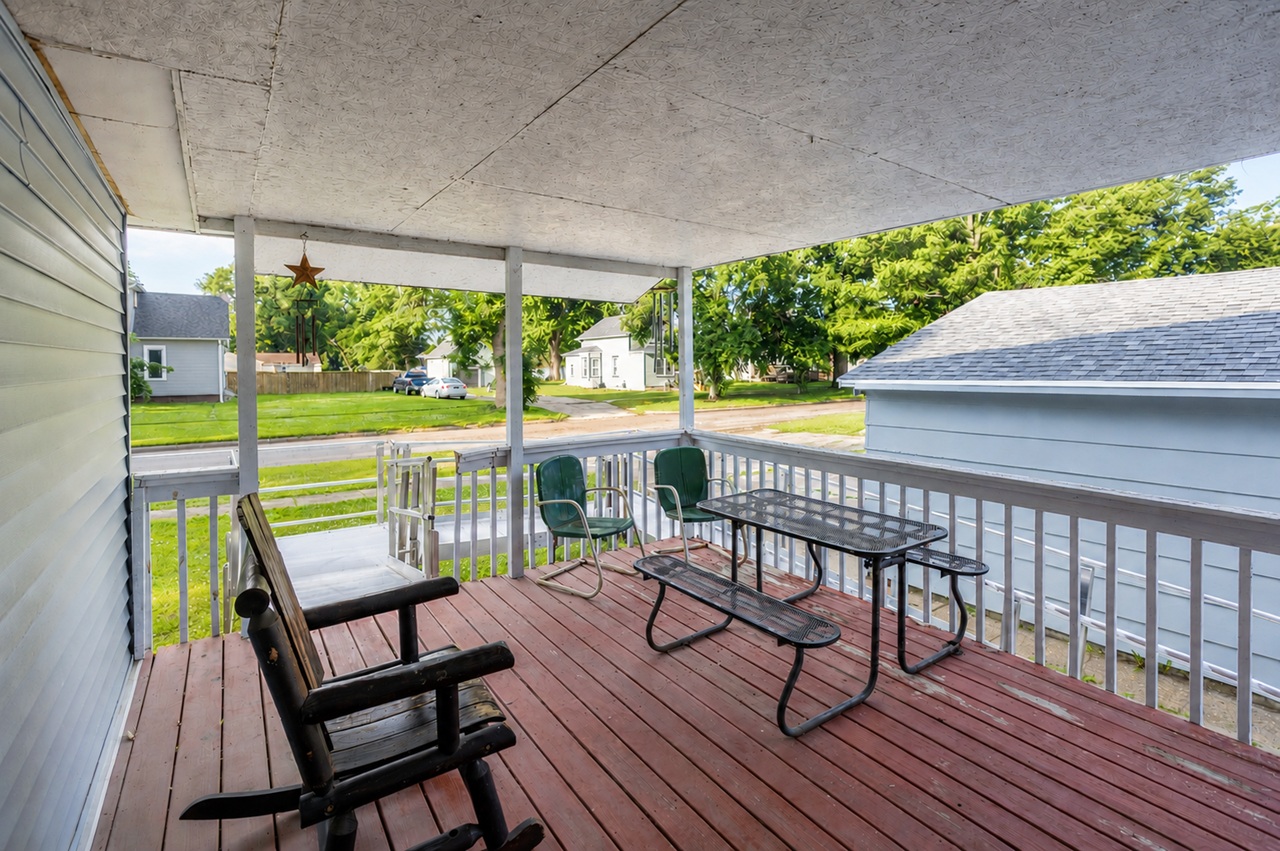
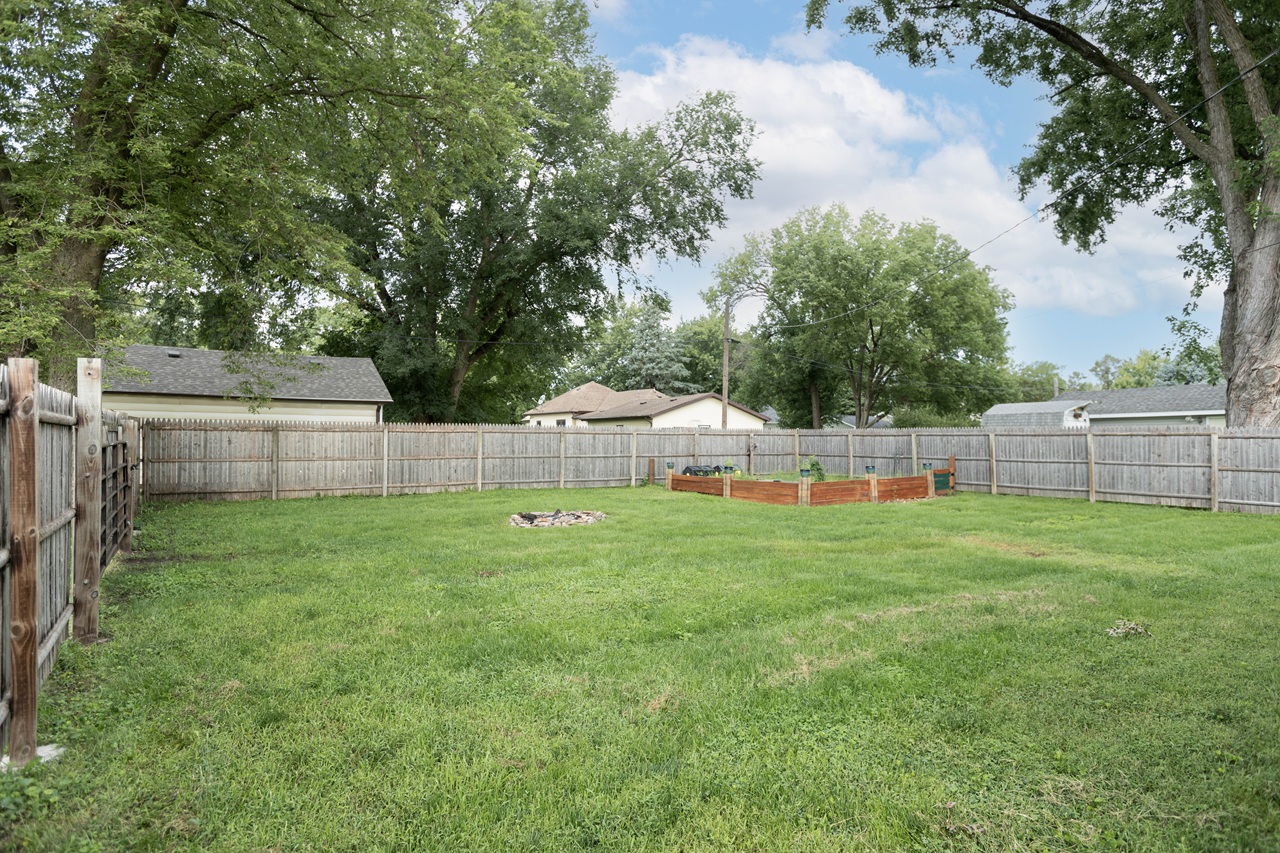
Outside, the property sits on a corner lot with a fenced backyard, concrete patio, storage shed, garden area, and fire pit. A front deck and established flower bed add another welcoming outdoor space.
Property Highlights
1222 5th Street, Onawa, IA 51040
Listed at $159,900
Approximately 1,456 finished square feet
2 bedrooms
1 full bathroom
Flexible den/office or non-conforming bedroom
Open living, dining, and kitchen area
Eat-in kitchen with island
Attached 2-car garage
Unfinished basement
Fenced backyard
Concrete patio
Storage shed
Garden area and fire pit
Corner lot
One-level living
With some TLC and personal touches, this home offers plenty of potential for someone looking to make a space their own in Onawa.
Looking to Buy or Sell in Onawa or Northwest Iowa?
Whether you’re searching for your next home or thinking about selling, Team Bircher can help you understand your options throughout Onawa, Monona County, and the surrounding Northwest Iowa area.
If you’ve been searching for an affordable piece of country property where you can bring your own ideas, plans, and a little elbow grease, 33376 197th Street near Castana, Iowa may be worth a closer look.
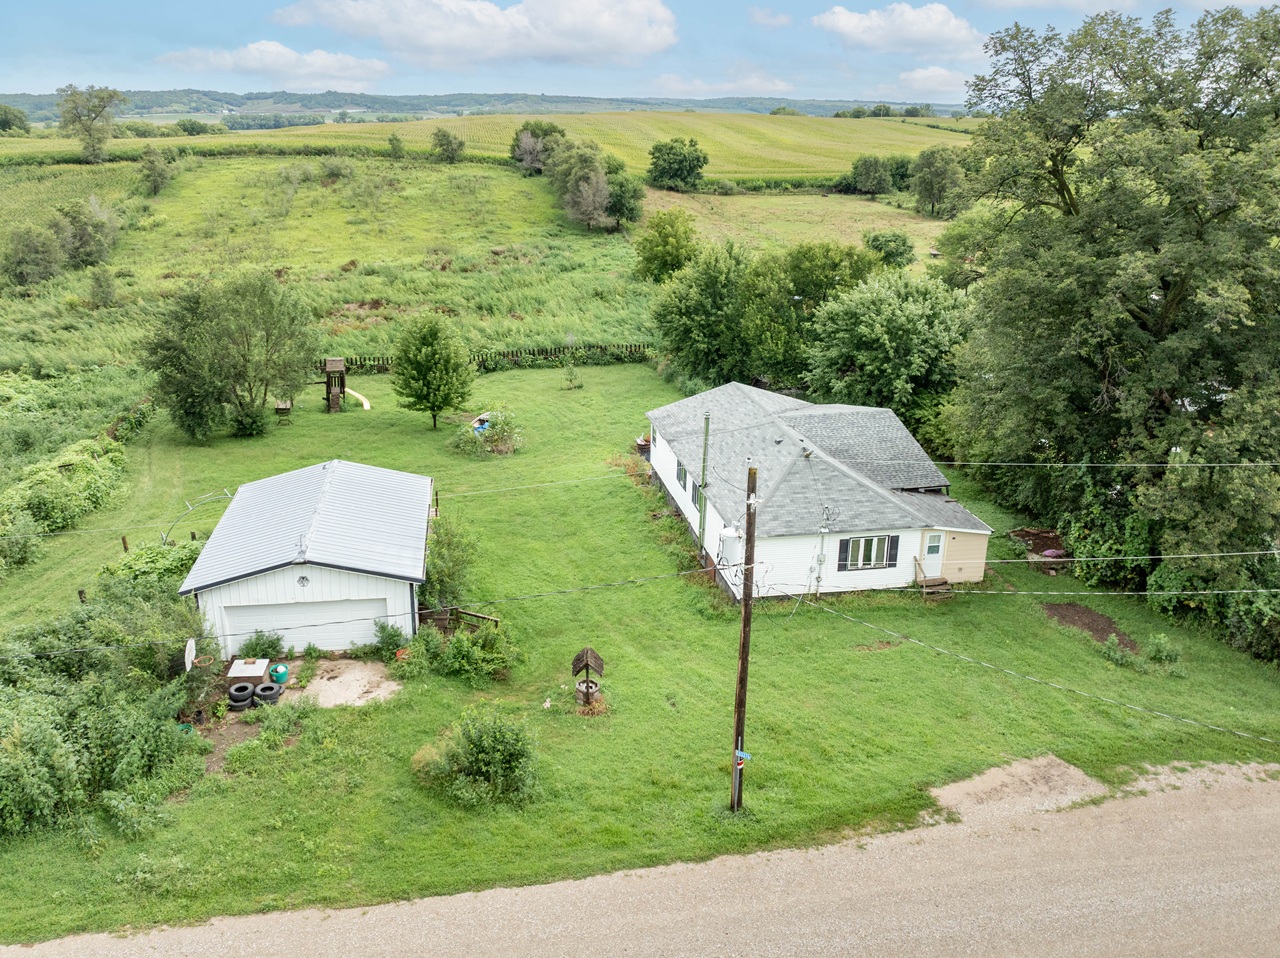
Situated on approximately 3.8 acres in Monona County, this rural property offers space to spread out, room for projects, and the kind of setting that can be difficult to find at this price point.
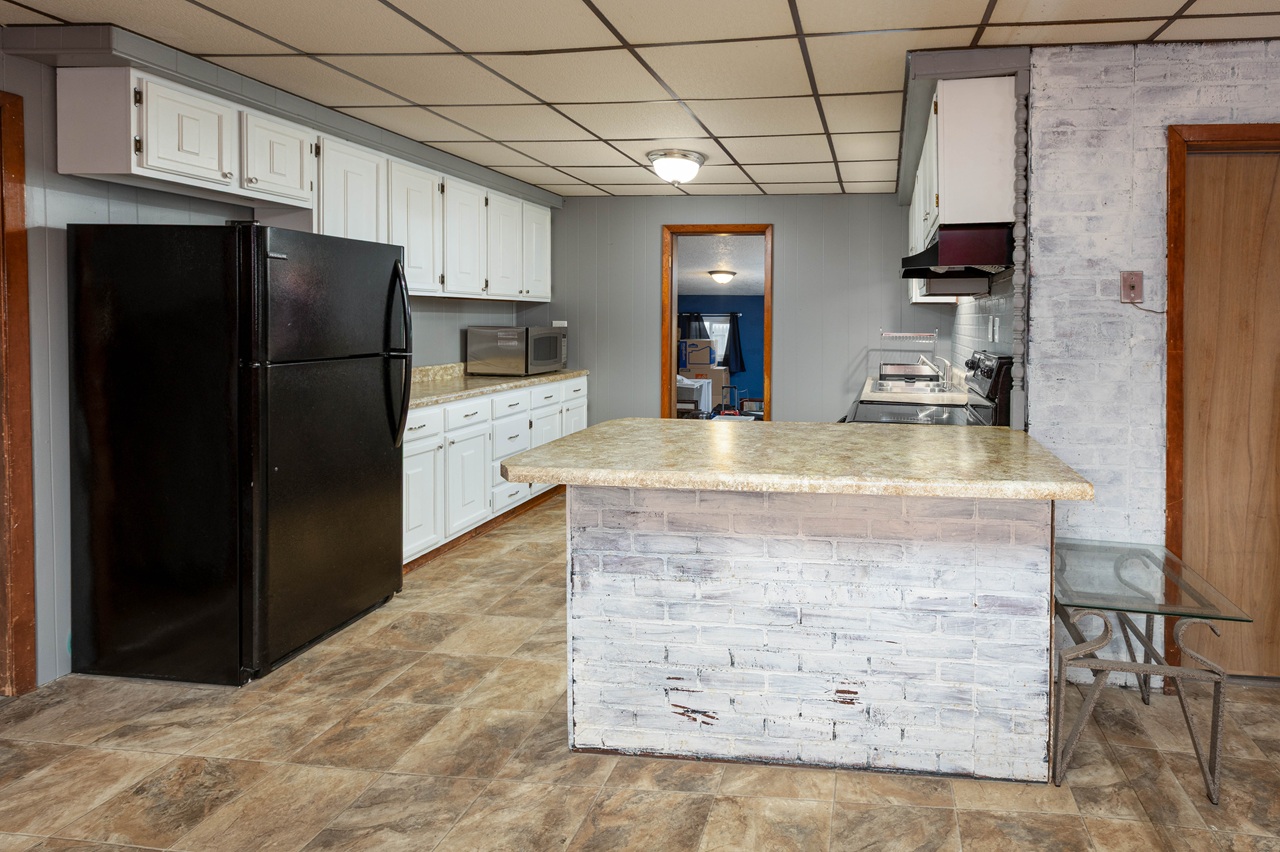
The property includes a 1920 ranch-style home with approximately 1,488 finished square feet, three bedrooms, one full bathroom, and a full basement. The home is in need of substantial work and is being offered cash, as-is, making it best suited for a buyer looking for a renovation project or a property where the real value may be in the land, setting, and future possibilities.
One notable improvement is the home's newer foundation, giving a future owner another factor to consider when deciding what direction to take the property.
Outside, the acreage provides plenty of room to imagine what could come next. There are mature trees, open grassy areas, and space that could lend itself to gardens, animals, a large yard, additional projects, or simply enjoying a little more breathing room in the country.
A two-car detached garage with approximately 720 square feet adds useful space for vehicles, equipment, storage, or a workshop.
Property Highlights
Approximately 3.8 acres
Rural Castana, Iowa setting
3 bedrooms
1 full bathroom
Approximately 1,488 finished square feet
Full basement
Newer foundation
Two-car detached garage
Mature trees and open outdoor space
Cash, as-is sale
Offered at $109,900
This isn’t a polished, turnkey acreage—and for the right buyer, that may be exactly the point. It’s an opportunity to start with land, space, and a country setting and decide for yourself what the next chapter should look like.
Interested in learning more or scheduling a showing? Contact Aaron Bircher and Team Bircher to take a closer look at this Castana acreage.
Looking for an Acreage in Northwest Iowa?
Whether you’re hoping to buy a country property, sell an acreage, or simply learn more about rural real estate in Northwest Iowa and the Siouxland area, Team Bircher is here to help.
One of the things I enjoy most about being a Realtor is getting to know the people and small businesses that make Siouxland such a great place to call home. These locally owned businesses bring something special to our communities, and I believe their stories deserve to be shared.
Recently, we had the opportunity to spend time with Elizabeth Cooley, owner of Hidden Valley Equestrian Activities near Onawa, Iowa. What she has created is about much more than learning how to ride a horse. It is a welcoming place where children and adults can build confidence, learn responsibility, develop horsemanship skills, and form meaningful partnerships with horses.
Watch Elizabeth’s Story
Elizabeth started Hidden Valley Equestrian Activities approximately three and a half years ago, building the business around her lifelong love of horses.
Today, she offers a variety of experiences, including:
Horseback riding lessons
Trail rides
Birthday parties
Pony rides
Vendor events
Horse training
She also works with horses belonging to other people, helping with training and building a stronger foundation between the horse and its owner.
Sharing the Knowledge She Had to Learn on Her Own
Elizabeth’s path into horsemanship was largely self-taught. She explained that she did not have someone available to teach her everything when she was first learning. Instead, she spent years figuring things out herself, including learning through research and information she found online.
That experience helped shape the way she teaches today.
Elizabeth wants her students to have the instruction and guidance she wished she had when she was starting out. Her goal is to help people experience the joy of horses while learning how to ride and care for them properly.
Her program is not focused solely on getting into the saddle. Students learn the entire process, from safely approaching and working around a horse to grooming, saddling, riding, and caring for the animal afterward.
Creating a Partnership Between Horse and Rider
One of the most meaningful parts of Elizabeth’s program is her emphasis on building a partnership with the horse.
As she explained, horses are not vehicles. They have their own minds, personalities, and responses. Riders must learn to understand what their horse is doing and communicate with the animal through their hands, legs, posture, and body movements.
Elizabeth teaches students to be aware of their surroundings, recognize their horse’s behavior, and develop a bond based on communication and trust.
That deeper understanding helps students become safer, more capable riders, but it also teaches patience, empathy, and responsibility.
A Program for Riders of Many Ages
Hidden Valley Equestrian Activities welcomes a broad range of ages and experience levels. Elizabeth has introduced toddlers to horses alongside their parents, worked with children learning the basics, and taught adults who want to become more comfortable and confident around horses.
“I don’t really have an age limit,” she explained. “It’s for everybody.”
Each lesson can be adapted to the rider’s comfort level, experience, and goals. Some students may be meeting a horse for the first time, while others are ready to improve their riding skills or learn more advanced horsemanship.
Horses With Different Personalities and Experience Levels
During our visit, Elizabeth introduced us to several horses involved in her program.
Some are experienced lesson horses that are calm and dependable with children. Others are younger or still in training and may eventually become part of the lesson program as they gain experience.
Elizabeth’s primary lesson horse, Bullseye, is eight years old and has experience in competitive events, including rodeo and sorting. His calm temperament also allows him to transition from competition to patiently working with young riders.
Each horse brings a different personality and background to the program, giving Elizabeth an opportunity to match riders with an appropriate horse while also teaching them that no two horses are exactly alike.
Helping Children Discover the Joy of Horses
For Elizabeth, one of the most rewarding parts of her work is seeing children connect with the horses.
She loves watching their expressions as they learn, gain confidence, and become excited about spending time with the animals. Horses were an important part of her own childhood, and she wanted to find a way to share that same experience with others as an adult.
That passion is evident in the patient way she works with her students, offering encouragement, explaining each step, and celebrating their progress along the way.
Hidden Valley Equestrian Activities gives children and adults a place to slow down, learn something new, and experience the special connection that can develop between a person and a horse.
Contact Hidden Valley Equestrian Activities
Whether you are interested in riding lessons, trail rides, birthday parties, pony rides, horse training, or simply learning more about horses, Elizabeth would be happy to help you explore the possibilities.
Follow Hidden Valley Equestrian Activities on Facebook to see updates, photos, and upcoming opportunities.
Hidden Valley Equestrian Activities 23215 Gum Avenue Onawa, Iowa 51040
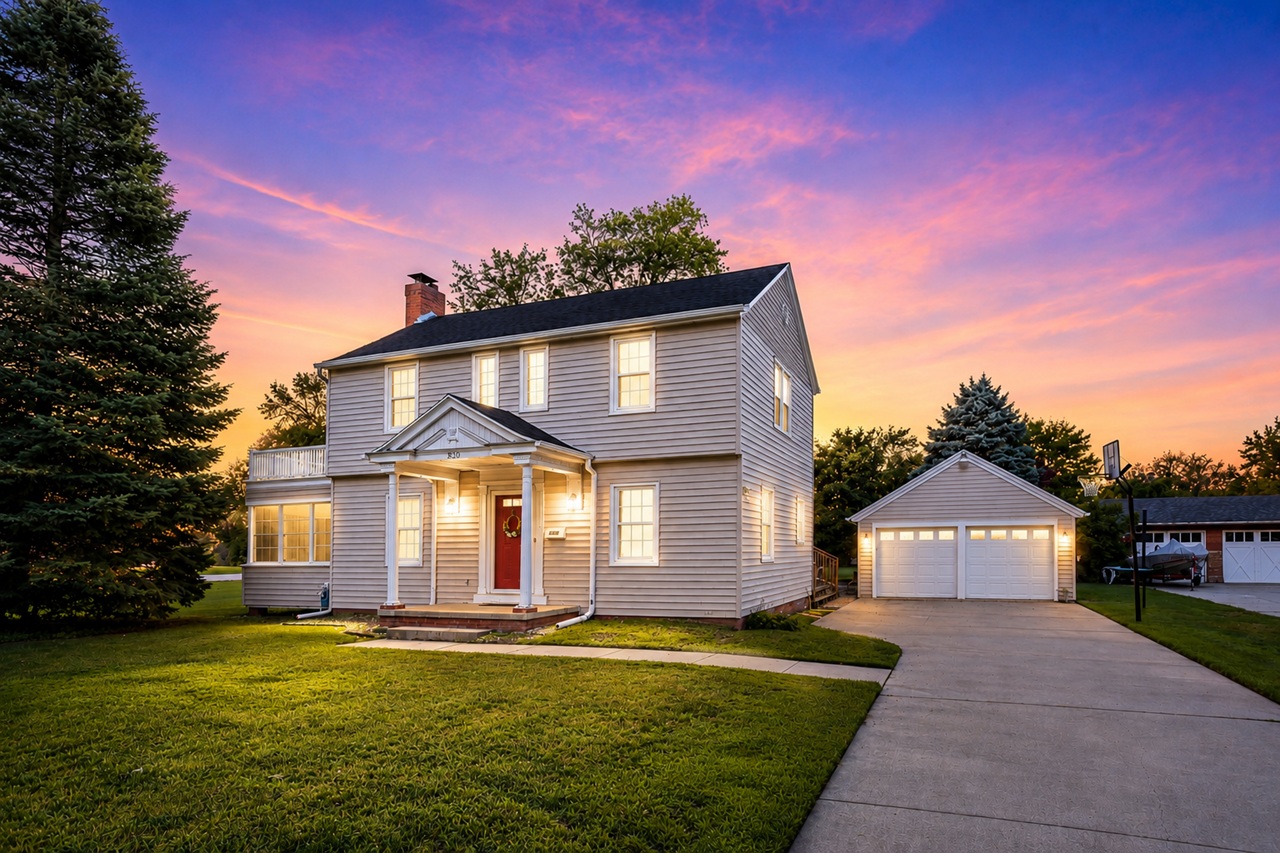
Classic Character & Timeless Craftsmanship – Welcome to 920 15th Street, Onawa, IA
Some homes have a story to tell, and 920 15th Street in Onawa is one of them.
Built in 1940, this charming two-story home blends timeless craftsmanship with practical updates, creating a warm and inviting place you'll be proud to call home. From the moment you step inside, you'll notice the beautiful original oak woodwork, classic architectural details, and welcoming foyer that showcase the quality and character of a bygone era.
With 4 bedrooms, 2 bathrooms, 1,670 finished square feet, and a detached 2-car garage, this home offers plenty of space for everyday living while maintaining the charm that makes older homes so special.
A Warm Welcome
Step through the front door into a spacious foyer where the original oak woodwork immediately makes an impression. Rich trim, classic craftsmanship, and an elegant staircase create a welcoming first impression and set the tone for the rest of the home.
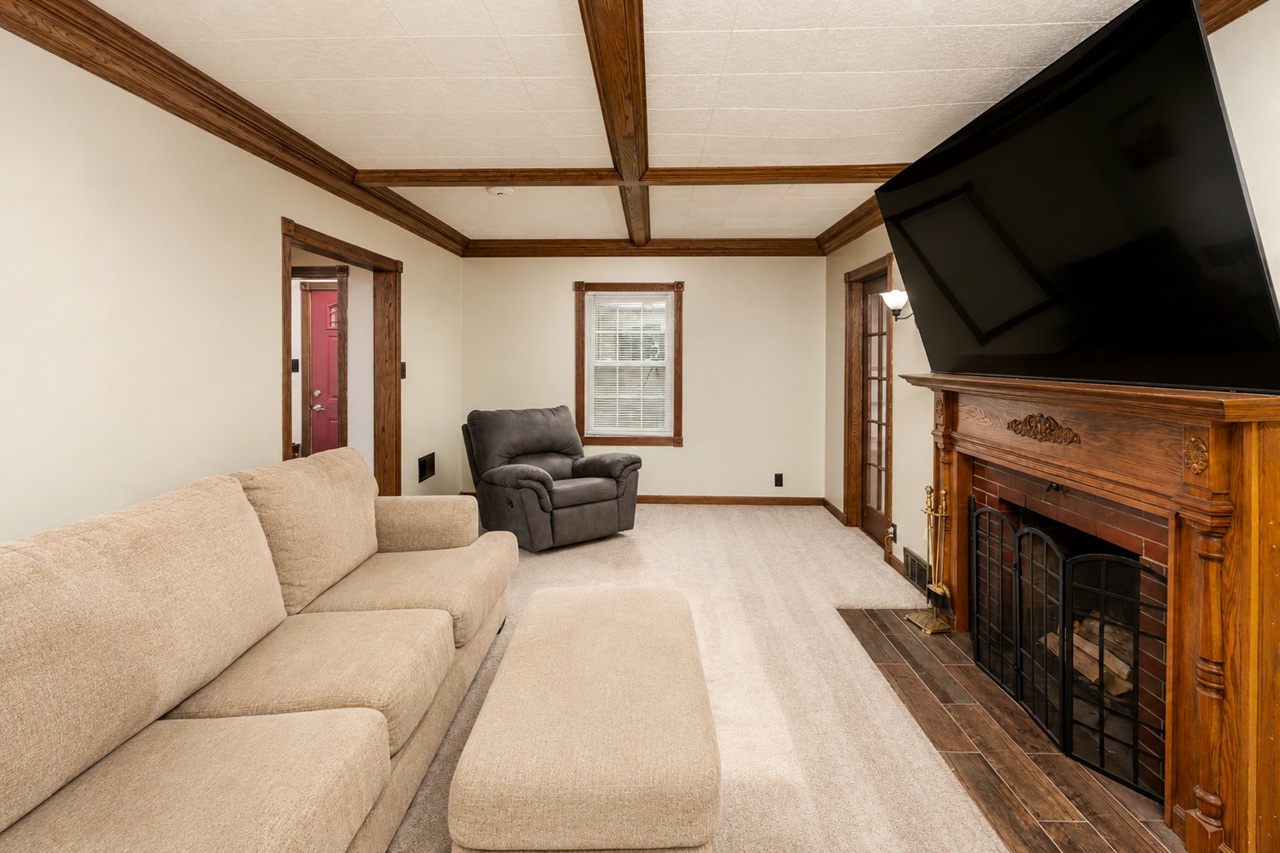
The adjoining living room is both comfortable and inviting, centered around a cozy wood-burning fireplace that makes a perfect gathering place during Iowa's cooler months. Large windows bring in natural light while preserving the home's timeless character.
Dining Room Designed for Gathering
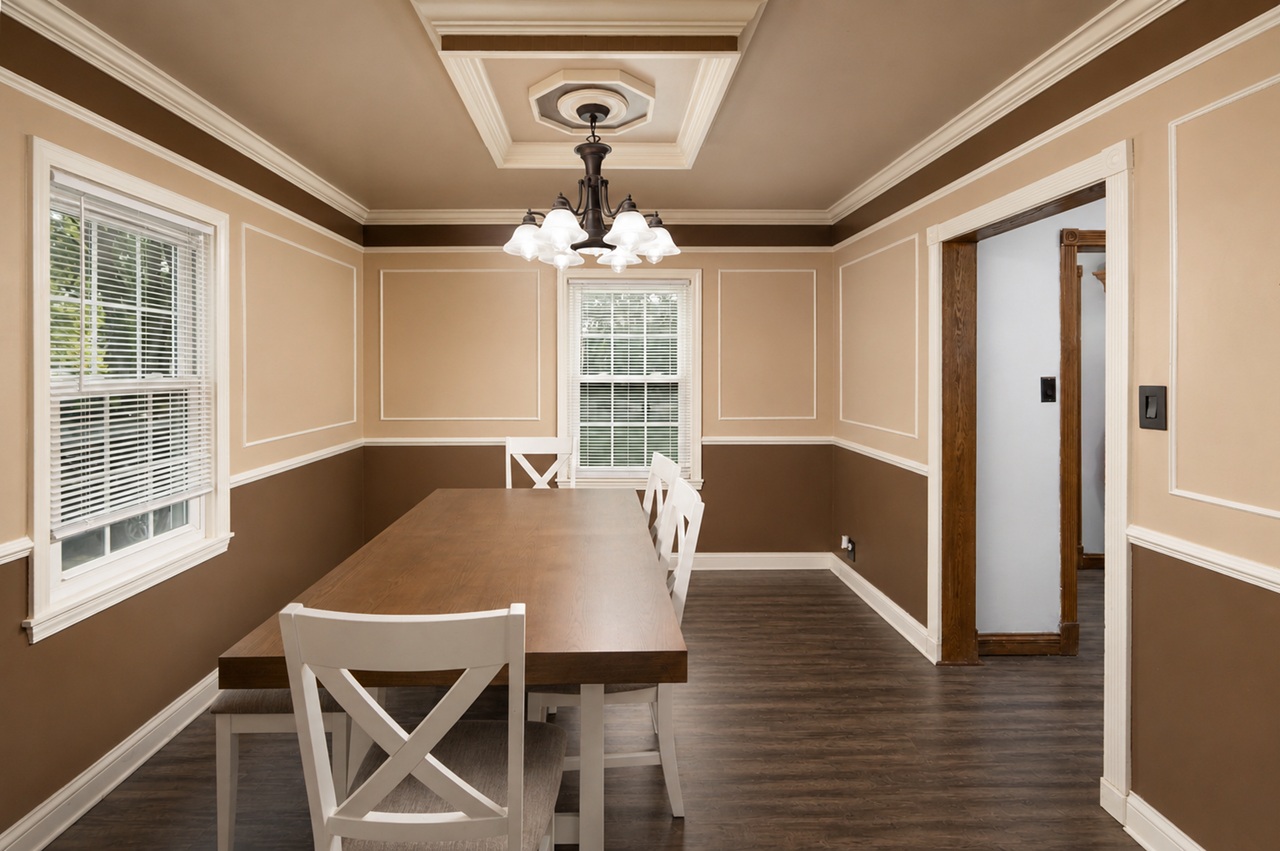
The formal dining room is ready for everything from holiday dinners to everyday meals. Beautiful woodwork and classic architectural details create a warm atmosphere that's perfect for entertaining family and friends.
Flowing directly into the kitchen, the layout provides convenience while maintaining distinct living spaces.
Functional Kitchen
The kitchen offers a practical layout with everything needed for daily living, including:
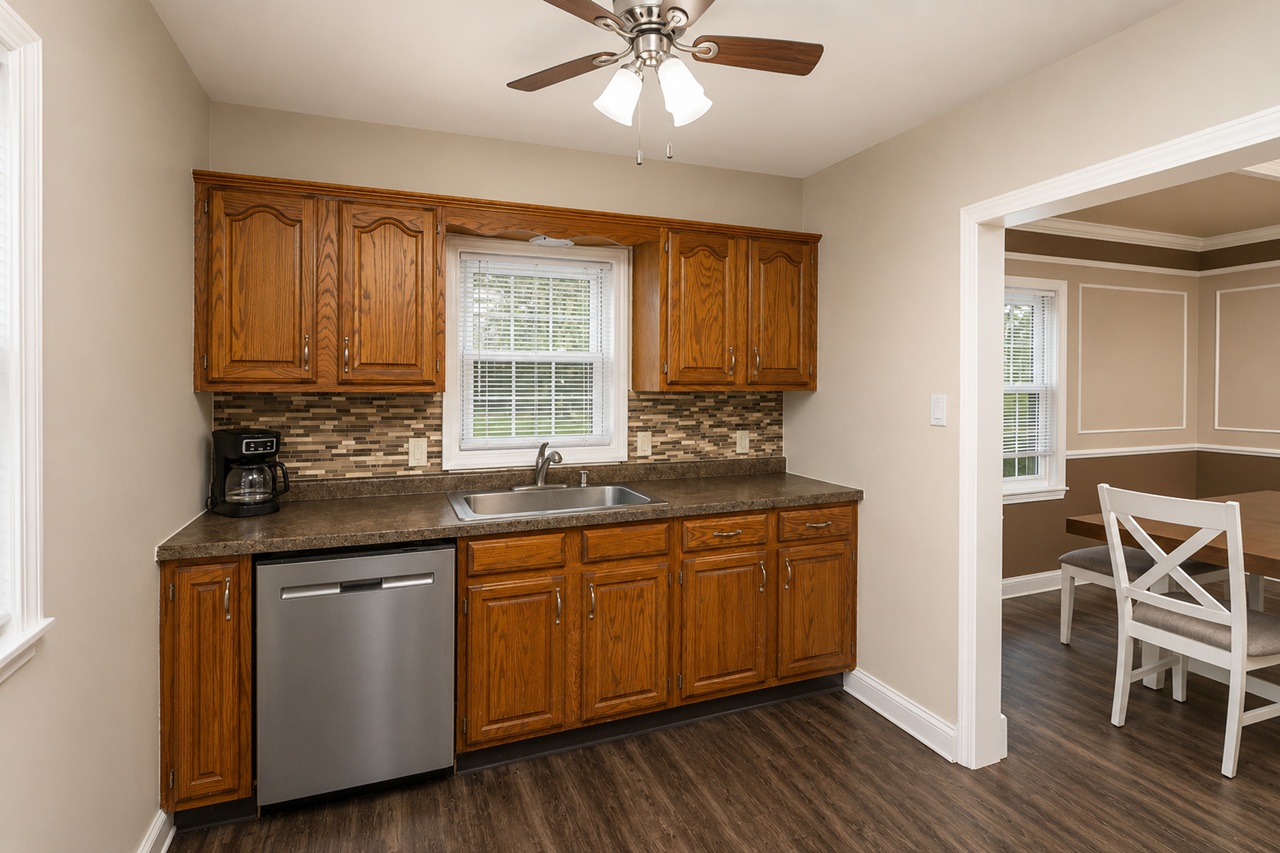
Stainless steel appliances
Generous cabinet storage
Large pantry
Convenient access to the backyard patio
Whether you're preparing a quick breakfast or hosting family gatherings, this kitchen is designed to make everyday life easier.
Main Floor Convenience
One of this home's standout features is the main-floor bedroom, providing flexibility for guests, a home office, or those who prefer fewer stairs.
Nearby is the main-floor ¾ bathroom featuring a walk-in shower and convenient laundry area, adding everyday functionality that today's buyers appreciate.
Comfortable Upstairs Living
Upstairs you'll find three additional bedrooms along with a full bathroom, offering plenty of room for family, guests, hobbies, or remote work.
Each room continues the home's classic style while providing flexible living space for years to come.
Enjoy the Outdoors
Step outside to enjoy a peaceful backyard complete with mature trees and inviting outdoor living space.
Outdoor features include:
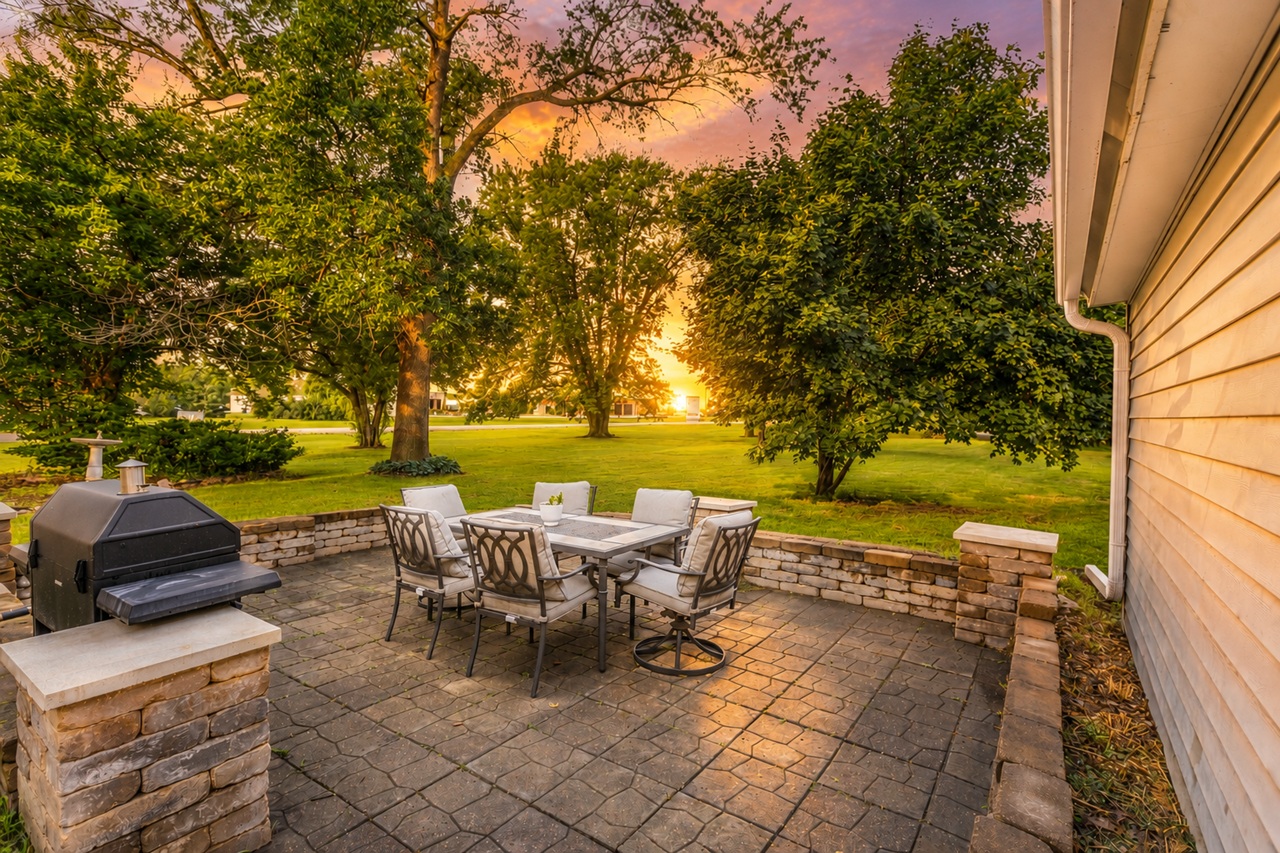
Spacious patio
Attractive retaining wall seating
Large backyard
Mature shade trees
Detached 2-car garage
Generous 0.39-acre lot
Whether you're grilling with friends, enjoying your morning coffee, or relaxing after work, this backyard offers plenty of room to enjoy the outdoors.
Property Highlights
📍 920 15th Street, Onawa, IA
🛏️ 4 Bedrooms
🚿 2 Bathrooms
🚿 Main-floor ¾ bath with walk-in shower & laundry
📐 1,670 Finished Sq. Ft.
🌳 0.39-Acre Lot
🚗 Detached 2-Car Garage
🔥 Wood-burning fireplace
🌳 Beautiful original oak woodwork
🏡 Built in 1940
💲 Offered at $219,900
Schedule Your Private Showing
If you've been searching for a home filled with timeless character, beautiful craftsmanship, and everyday functionality, 920 15th Street deserves a place on your must-see list.
If you've been searching for a home with character, timeless architectural details, and room to make it your own, you'll want to take a closer look at 1122 13th Street in Onawa, Iowa.
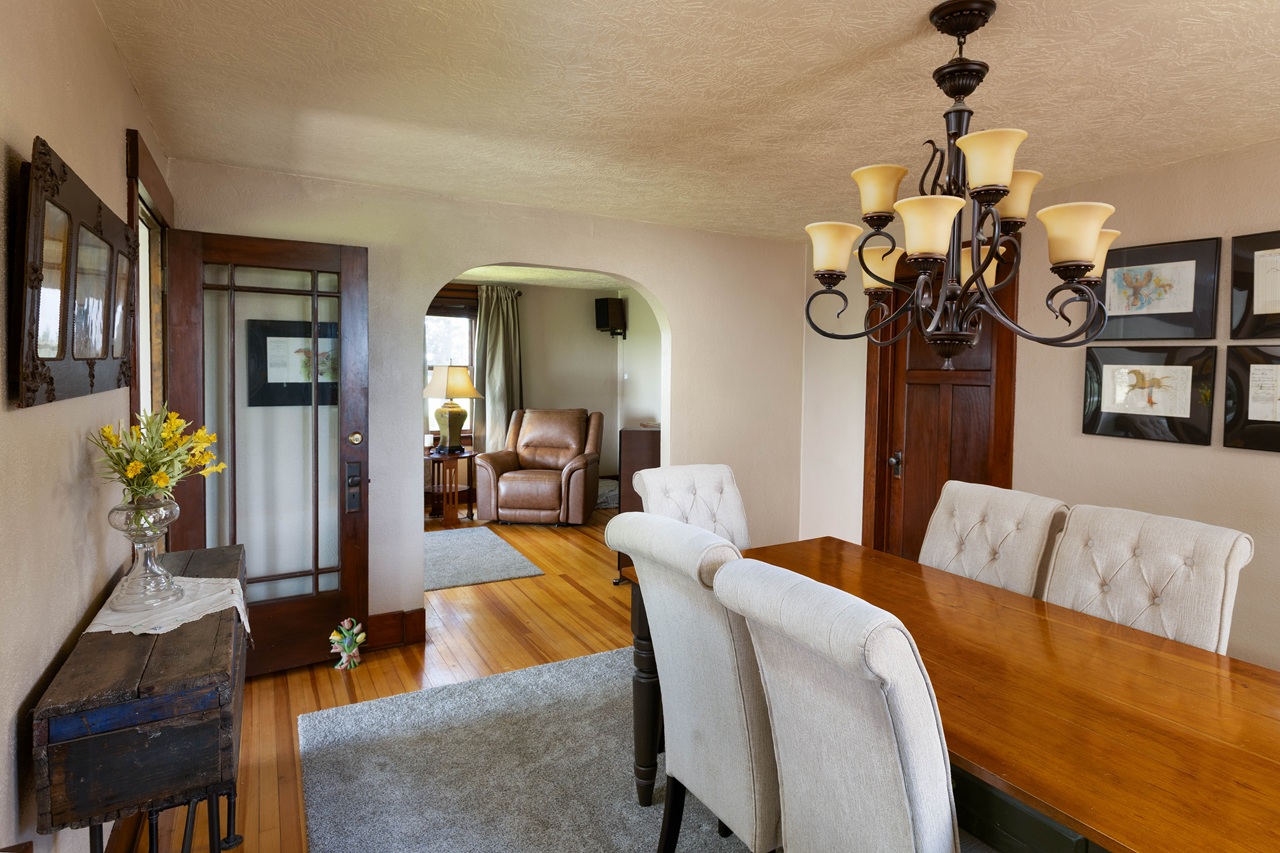
Situated on a corner lot, this 1920 bungalow offers comfortable one-level living while showcasing many of the classic features that give older homes their lasting appeal. From the beautiful multi-pane glass door leading into the living room to the large arched opening into the dining room, you'll find unique details that simply can't be replicated in many newer homes.
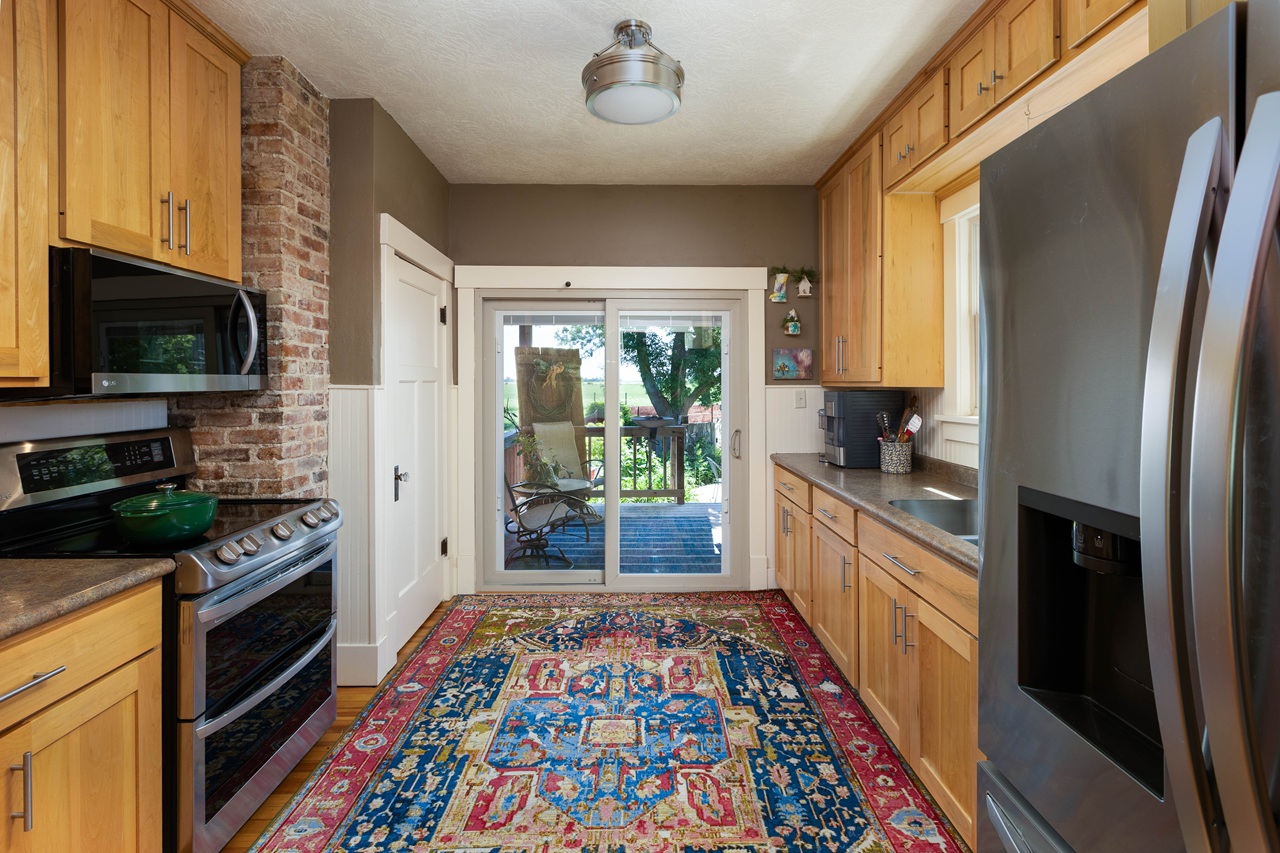
Inside, the spacious living and dining areas are filled with natural light, creating a warm and inviting atmosphere. The eat-in kitchen features stainless steel appliances, generous cabinet space, and a floor-to-ceiling pantry, making it both functional and welcoming.
Property Features
2 Bedrooms
1 Bathroom
1,384 finished square feet
One-level living
Spacious eat-in kitchen
Stainless steel appliances
Walk-in shower
Covered back porch
Full unfinished basement with abundant storage
Detached 2-car garage with workshop space
Fenced backyard area
Corner lot
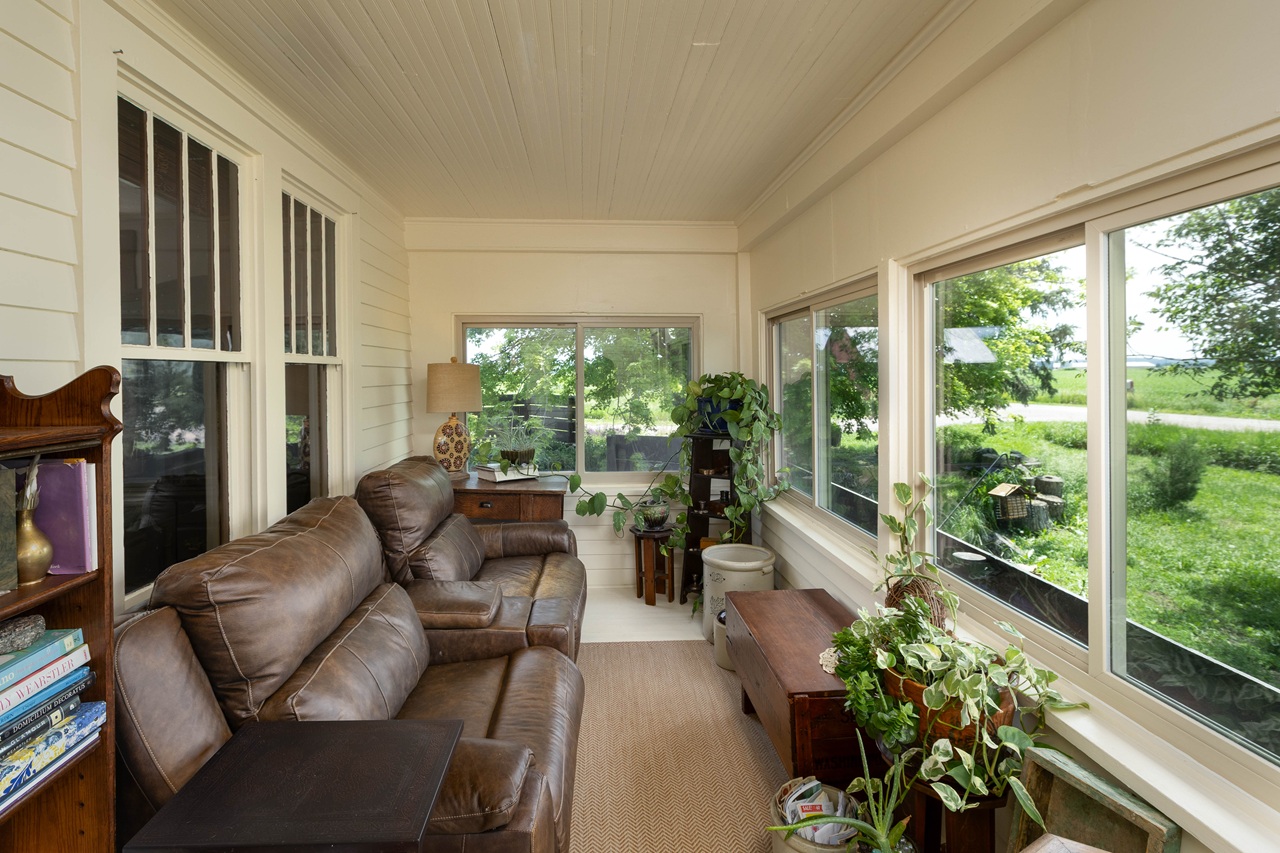
One of the home's standout features is the covered back porch—a wonderful place to enjoy your morning coffee, unwind after work, or simply relax while watching an Iowa summer thunderstorm roll through.
The detached two-car garage offers additional workshop space and storage, making it ideal for hobbies, projects, or keeping outdoor equipment organized.
A Home Full of Potential
Every home tells a story, and this bungalow is ready for its next chapter. Whether you're a first-time homebuyer, looking to downsize, or searching for a property with vintage charm and the opportunity to add your own updates over time, this home offers exceptional potential.
Its combination of historic character, practical layout, and convenient location makes it a unique opportunity in today's market.
Thinking About Buying or Selling?
Whether you're searching for your next home or preparing to sell your current one, Team Bircher is here to help guide you through every step of the process.
Explore our Buyer Resources to begin your home search or visit our Seller Resources to learn how we help homeowners successfully market and sell their properties throughout Northwest Iowa.
Schedule Your Private Showing
If you'd like to learn more about 1122 13th Street in Onawa, IA, or schedule a private showing, contact Aaron Bircher today.
Aaron Bircher | Team Bircher 📞 712-212-7553 📞 Team: 712-746-0849
We'd love the opportunity to help you find your next home.
221 Cedar Street, Sloan, IA – Spacious Multi-Level Home with Pool, Pergola & Modern Comfort
If you've been searching for a move-in ready home in Sloan, Iowa with plenty of space both inside and out, you'll want to take a closer look at 221 Cedar Street.
Built in 2019 and offering over 2,500 finished square feet, this well-maintained multi-level home combines modern construction with thoughtful design, creating a comfortable space for everyday living and entertaining.
Welcome Home
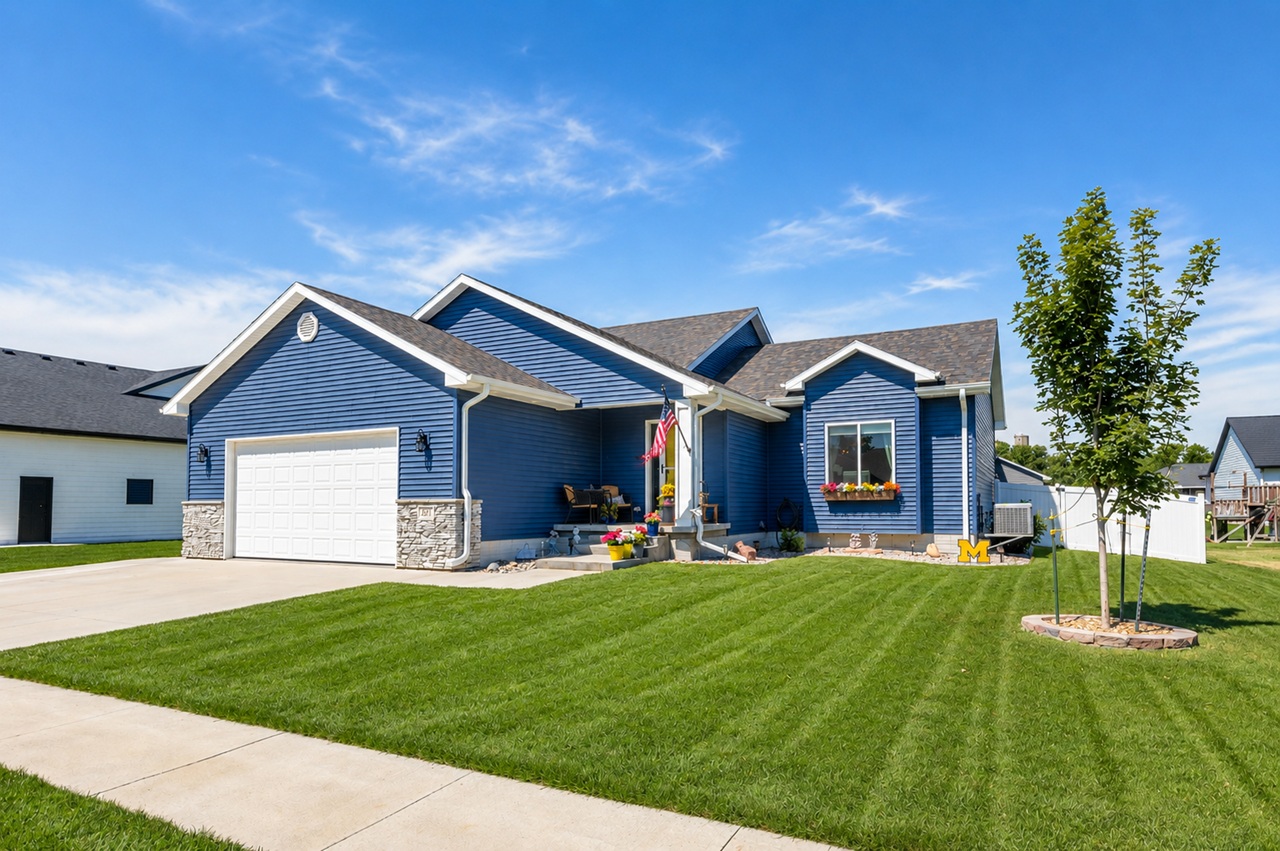
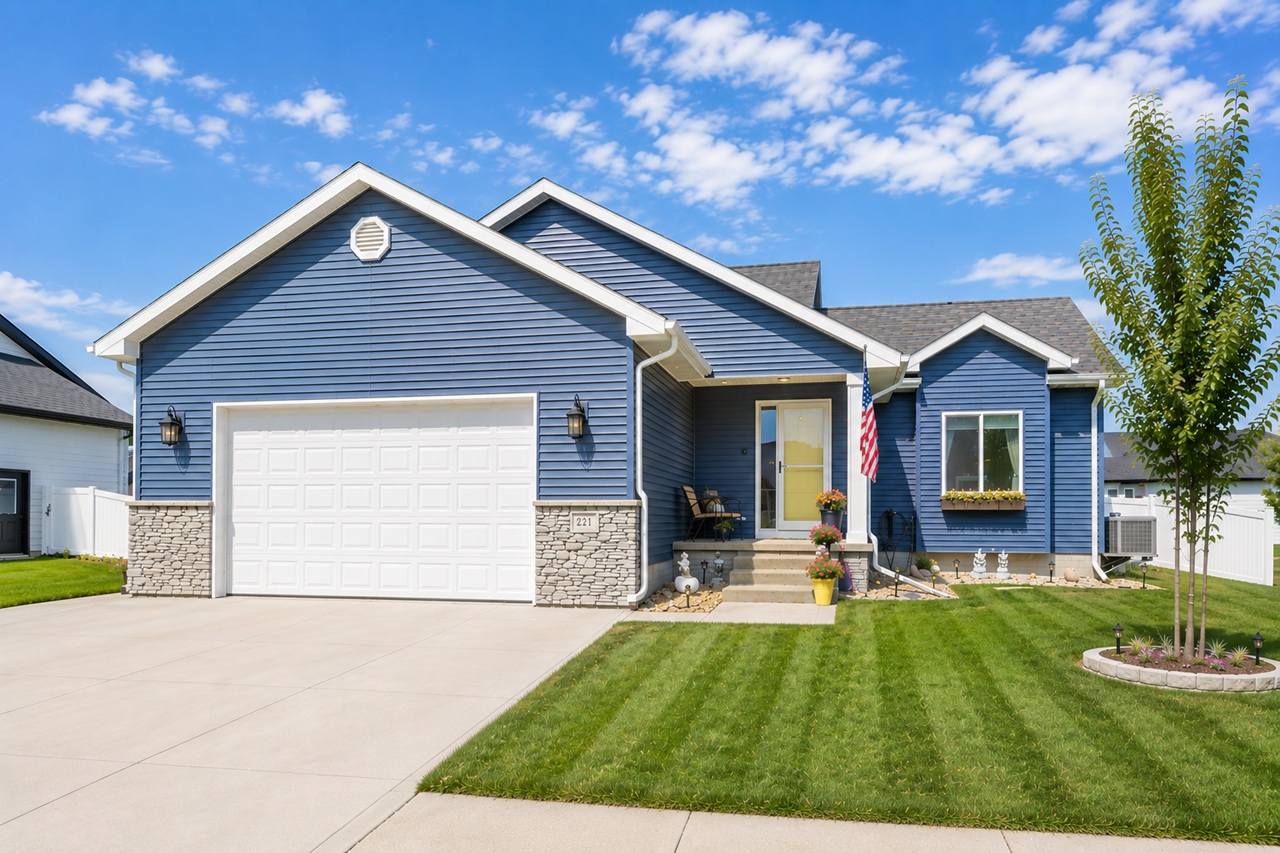
From the moment you arrive, you'll notice the home's inviting curb appeal. The welcoming front entry, attractive landscaping, and charming window box create a warm first impression.
Inside, the spacious foyer provides room for coats, shoes, and everyday essentials while offering convenient access to the attached two-car garage.
Open Living Space
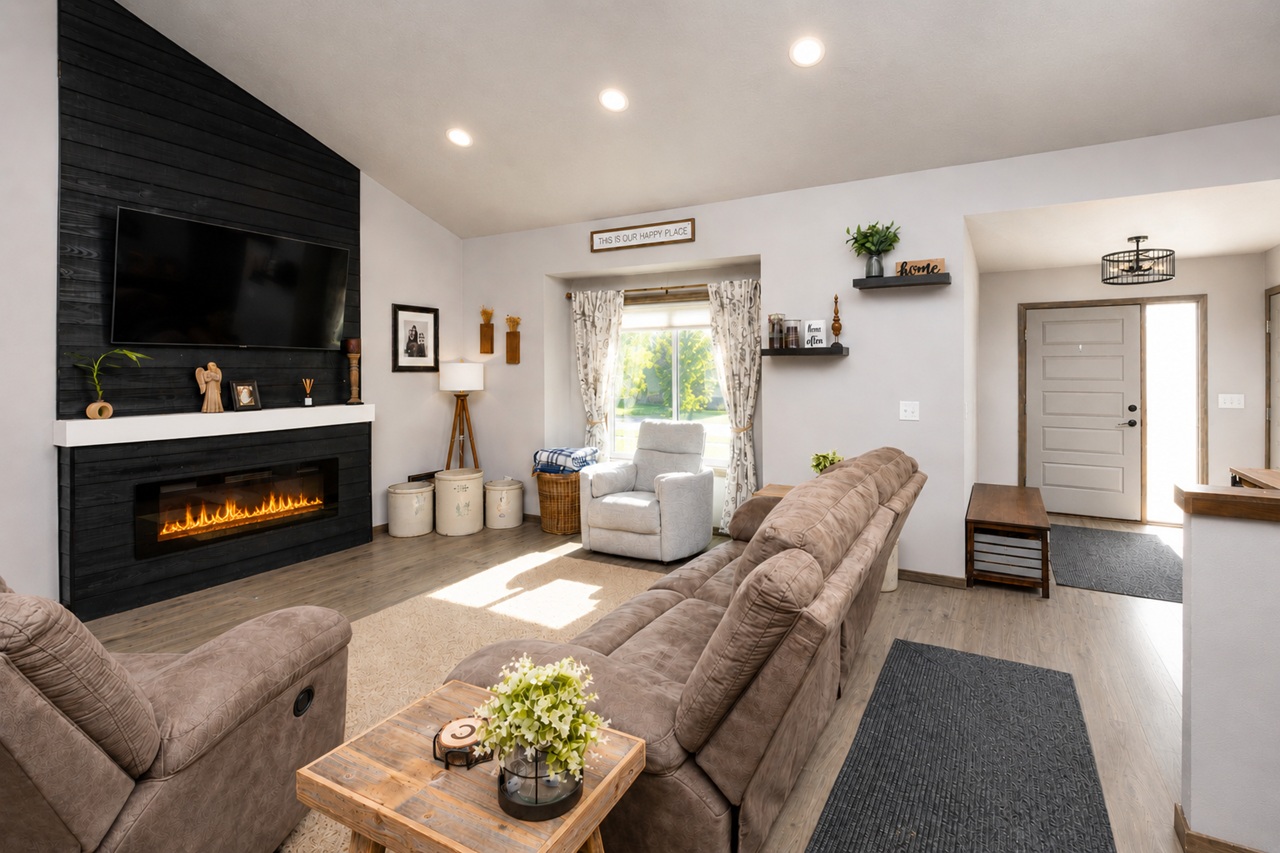
The main level features an open-concept design that brings together the living room, dining area, and kitchen.
Highlights include:
Vaulted ceilings
Electric fireplace
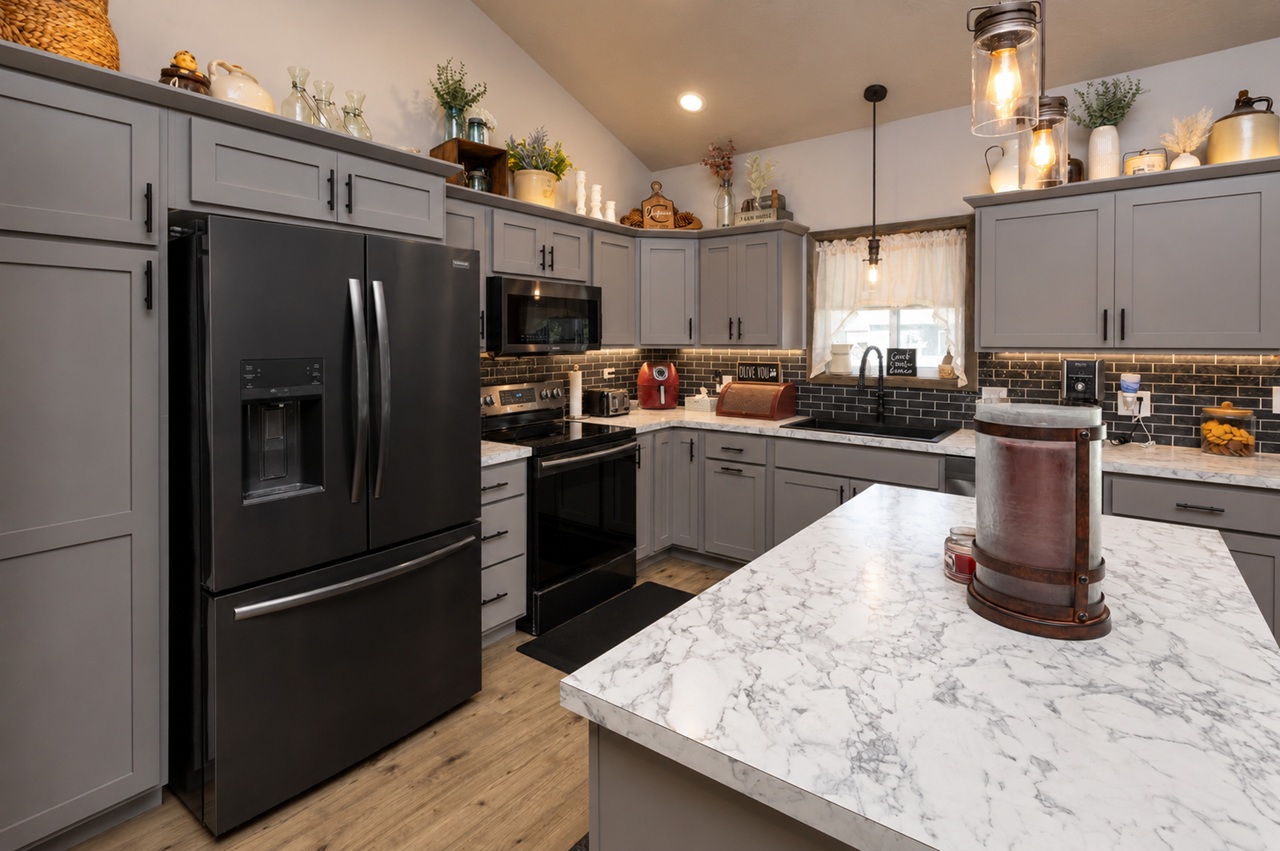
Stainless steel appliances
Center island
Eat-in kitchen layout
Abundant natural light
Sliding glass doors off the dining area provide easy access to the backyard, making indoor-outdoor entertaining a breeze.
Room for Everyone
With 4 bedrooms and 3 full bathrooms, this home offers flexibility for families, guests, home offices, or hobbies.
The upper level includes:
Spacious primary suite
Private full bathroom
Walk-in closet
Additional bedroom
Full bathroom
The lower level features:
Two additional bedrooms
Full bathroom
Laundry room
An additional family room on the second lower level provides even more living space, perfect for movie nights, gaming, exercise equipment, or a play area.
Backyard Built for Summer
The backyard is designed for enjoying Iowa summers.
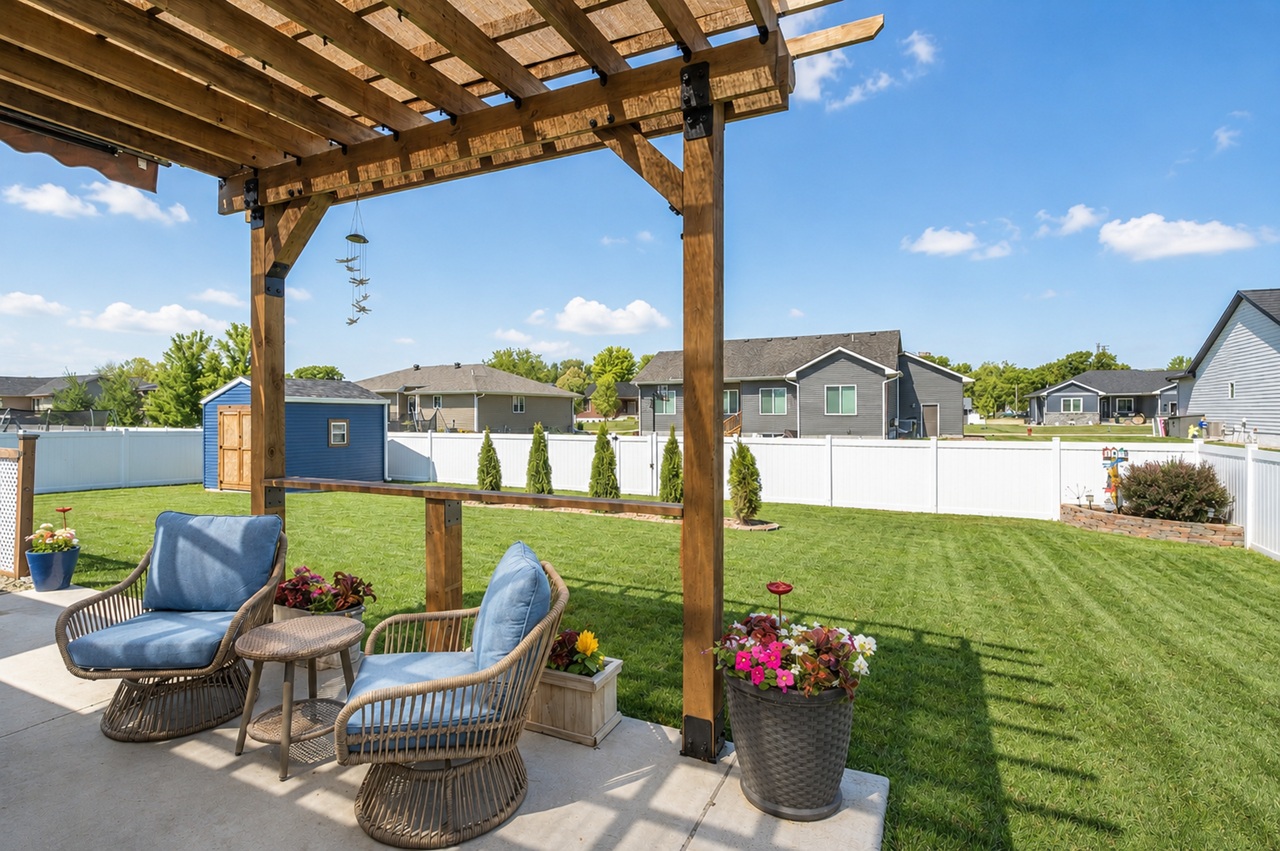
Features include:
Fully fenced yard
Cement patio
Pergola
Above-ground swimming pool
Storage shed
Beautiful landscaping
Whether you're hosting a barbecue, relaxing after work, or spending time with family and friends, this outdoor space offers something for everyone.
Modern Construction & Peace of Mind
Built just six years ago, this home offers many of the benefits buyers appreciate in newer construction, including modern systems, efficient design, and low-maintenance living.
The home has been meticulously cared for and is truly move-in ready.
Schedule Your Showing
If you're looking for a spacious, well-maintained home in Sloan with modern finishes, multiple living areas, and an outdoor space designed for entertaining, 221 Cedar Street deserves a spot on your must-see list.
🎥 Watch the walk-through video 👇
📍 221 Cedar Street, Sloan, IA 51055 🛏️ 4 Bedrooms 🛁 3 Bathrooms 📏 2,558 Finished Sq. Ft. 🏊 Above-Ground Pool 🌳 Fenced Yard & Pergola 🚗 Attached 2-Car Garage 💲 Offered at $399,900
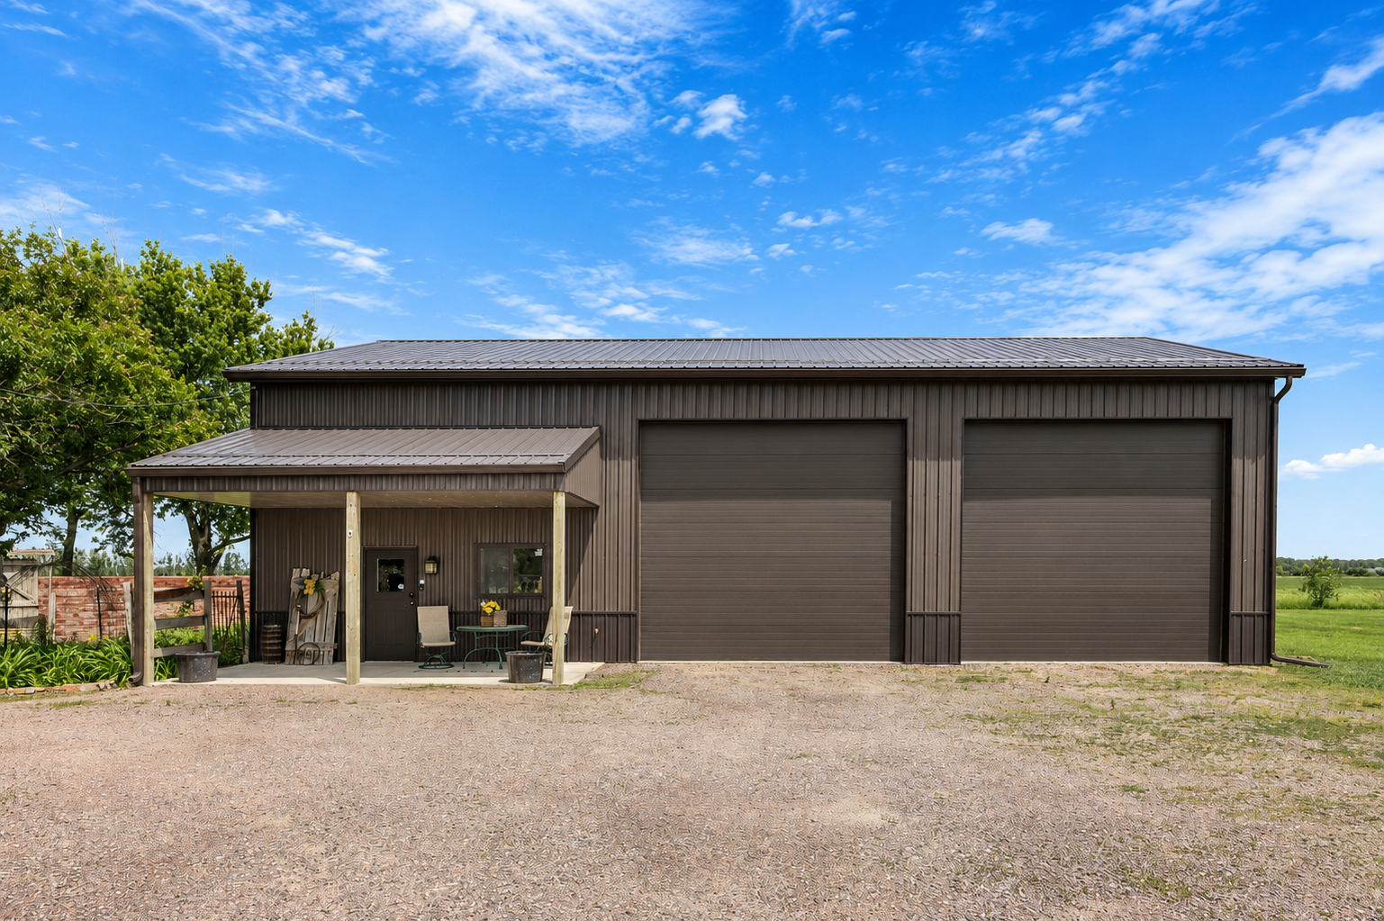
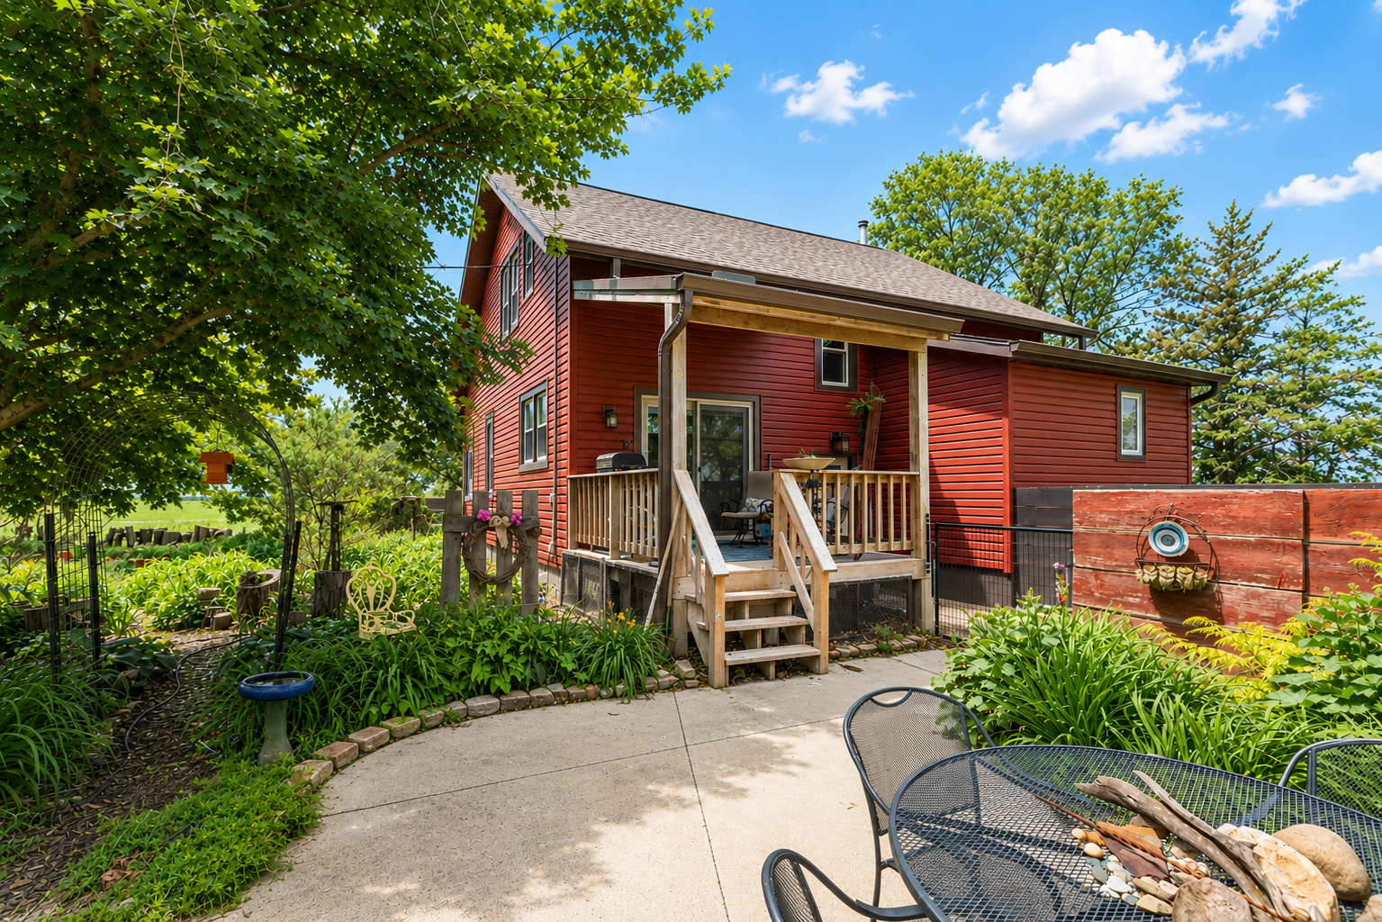
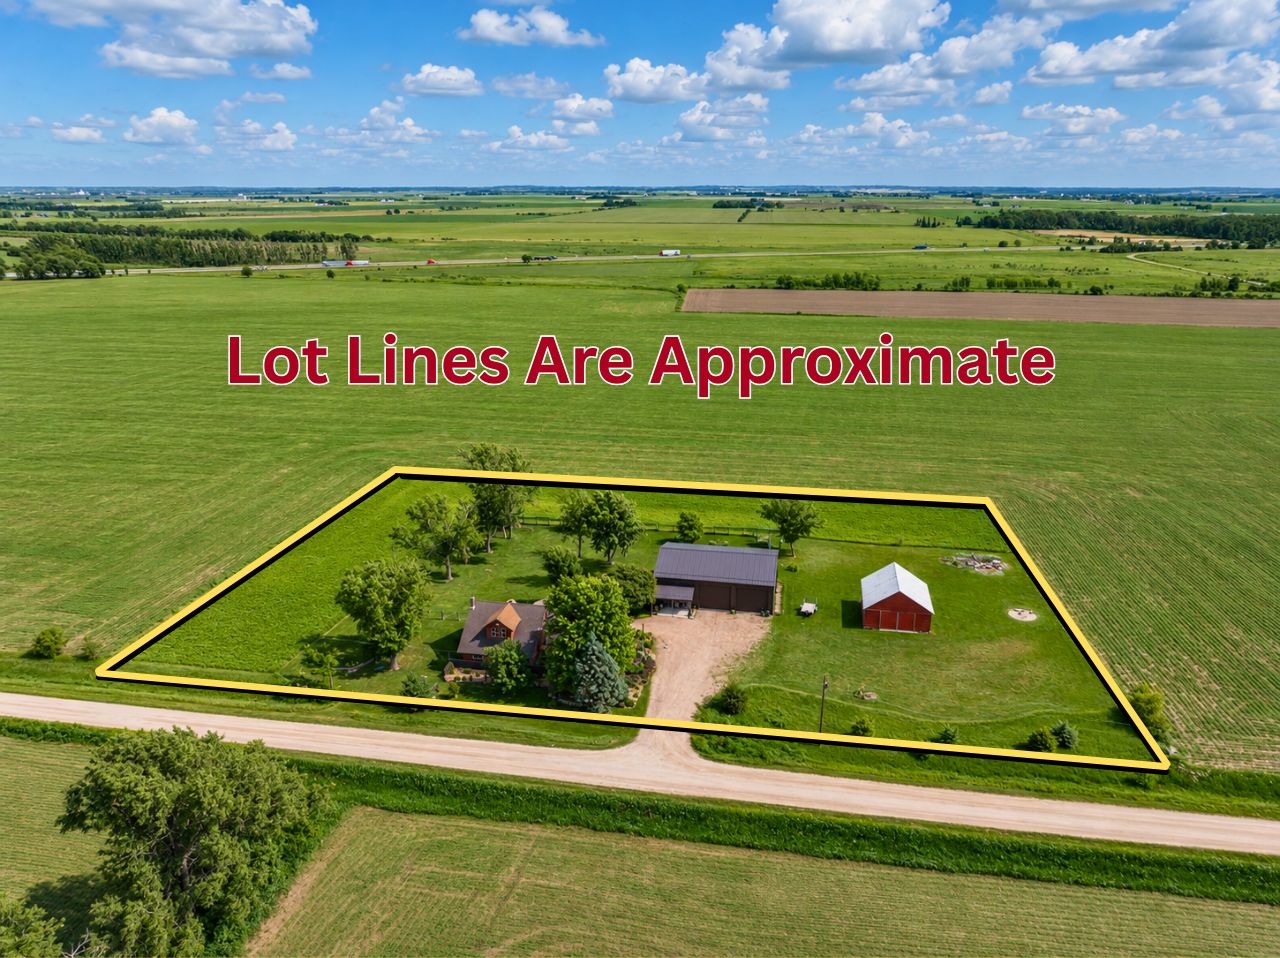
15043 Buckeye Avenue, Whiting, IA – Restored Acreage with Character, Usable Land, and an Incredible 40' x 60' Shop
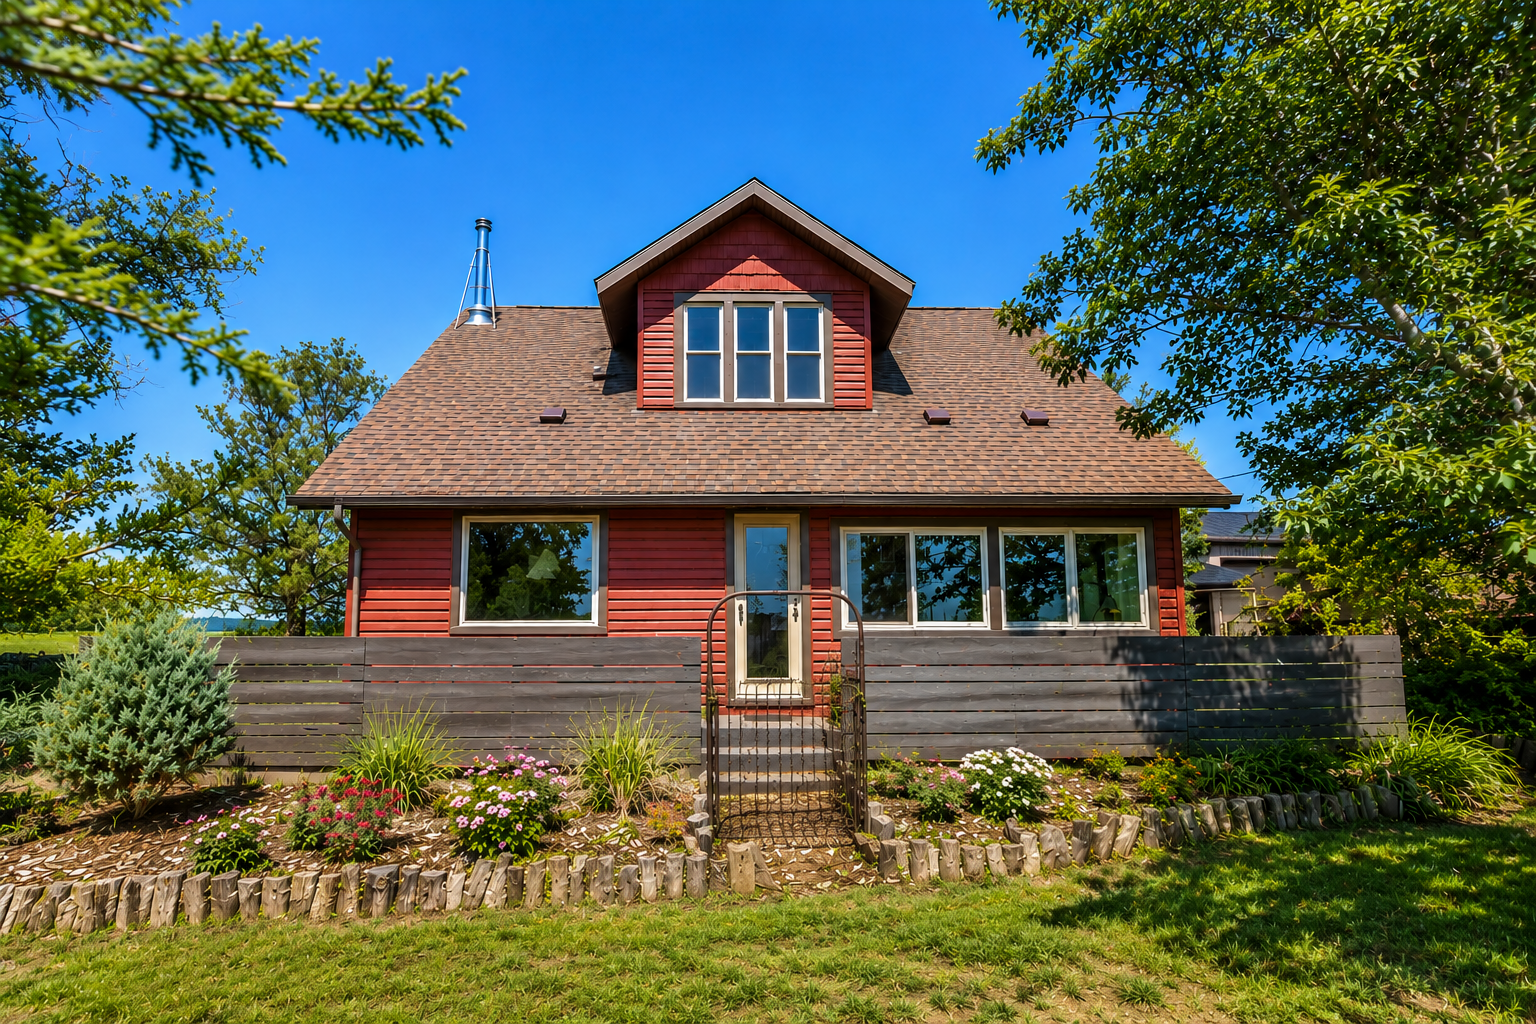
Finding an acreage that combines historic charm, modern updates, usable land, and exceptional outbuildings isn't easy. That's what makes 15043 Buckeye Avenue in Whiting, Iowa such a rare opportunity.
Situated on approximately 3.59 acres, this beautifully restored property offers the best of country living while remaining just minutes from Interstate 29, providing convenient access to Sioux City, Onawa, Omaha, and surrounding communities.
With nearly 1,900 square feet of above-grade living space, a fully insulated and climate-controlled 40' x 60' shop, mature landscaping, and room to enjoy the outdoors, this property is ready for its next chapter.
A Home Filled with Character and Craftsmanship
Originally built in 1915, this home has been thoughtfully updated while preserving the timeless features that make historic homes so special.
Throughout the home, you'll find refinished original hardwood floors, stunning woodwork, solid wood doors, and abundant natural light. The result is a warm and inviting atmosphere that blends old-world craftsmanship with modern convenience.
The main floor features:
Spacious living room
Formal dining room
Updated kitchen
Four-season porch
Den with closet
Full bathroom with laundry
Whether you're entertaining guests or enjoying a quiet evening at home, the layout offers flexibility and comfort.
Three Bedrooms and Three Bathrooms
Upstairs you'll find three bedrooms, including walk-in closets and an updated full bathroom featuring a freestanding soaking tub.
With three bathrooms throughout the property, there's plenty of convenience for family, guests, hobbies, or shop use.
Extensive Updates for Peace of Mind
Significant improvements have been completed since 2019, allowing buyers to enjoy the property without taking on a major renovation project.
Updates include:
Replacement windows
Refinished flooring
HVAC improvements
Updated lighting
Plumbing updates
Interior and exterior paint
Extensive restoration work throughout the home
The result is a property that maintains its historic character while benefiting from modern mechanical systems and thoughtful improvements.
A Shop That Stands Above the Rest
One of the most impressive features of this property is the 40' x 60' climate-controlled shop.
Fully insulated and designed for year-round use, the building features oversized overhead doors, a kitchen area, a 3/4 bathroom, and abundant space for hobbies, equipment, vehicles, business operations, storage, or recreational use.
Combined with additional detached garage space, the property offers six garage spaces and approximately 2,400 square feet of garage/shop area.
Properties with a shop of this quality and size are difficult to find.
Outdoor Living and Usable Acreage
The outdoor spaces have been carefully developed to create both beauty and functionality.
Features include:
Established perennial gardens
Mature trees
Courtyard gathering areas
Covered porch spaces
Original barnwood fencing
Fenced yard
Approximately one acre of pasture
Corn crib and additional outbuildings
Whether your interests include gardening, raising animals, enjoying wildlife, outdoor entertaining, or simply having room to spread out, this property offers endless possibilities.
Country Living with Convenience
Many acreage buyers are looking for privacy without sacrificing accessibility. Located just minutes from Interstate 29, this property offers an easy commute to Sioux City, Onawa, Omaha, and other Siouxland communities.
It's the ideal combination of rural living, modern updates, usable land, and exceptional outbuildings.


.jpg)