871 E Sawgrass Trail, Dakota Dunes, SD 57049
- $1,175,000
- 5
- BD
- 5
- BA


- List Price
- $1,175,000
- Days on Market
- 76
- Status
- PENDING
- MLS#
- 833381
- Bedrooms
- 5
- Bathrooms
- 5
- Lot Size (Acres)
- 0.55
- Style
- Ranch
- Year Built
- 2010
Property Description
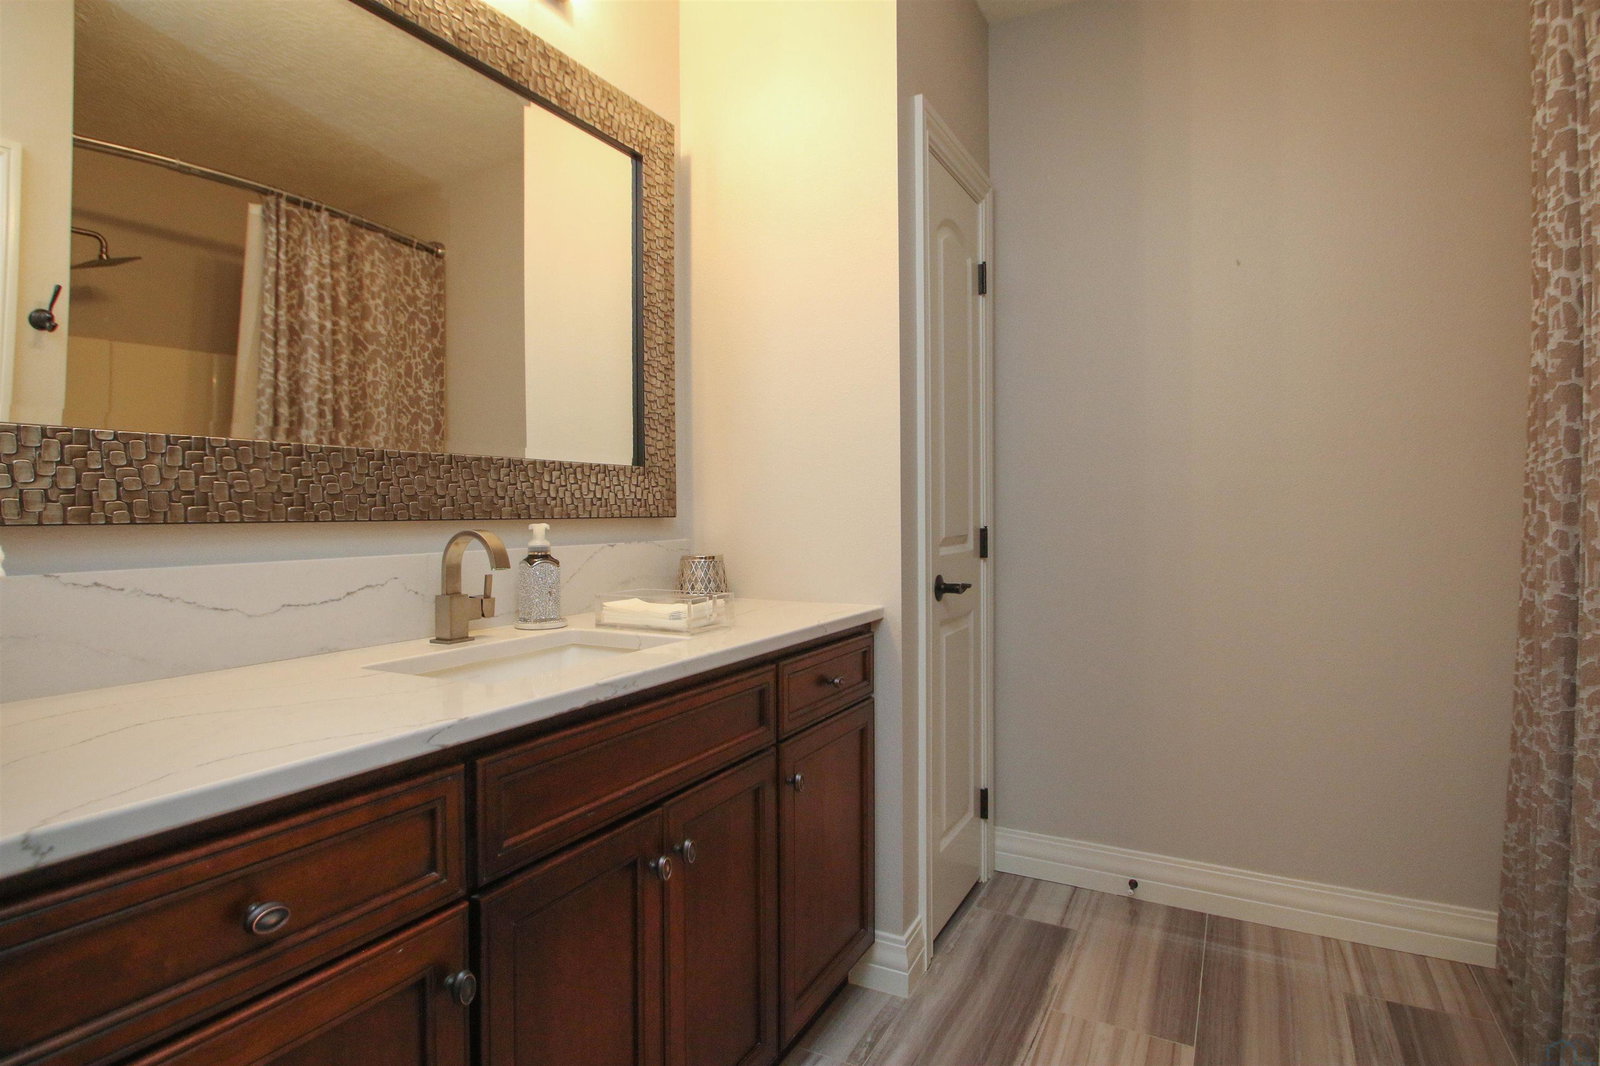
Welcome to this exceptional home with 5 bedrooms, 5 bathrooms, a 3 car garage all on a cul de sac lot with pond views of # 5 golf hole. Welcoming exterior finishes and mature landscaping bring you to the front door. This home has custom everything including exotic woods, polished/oversized tiles, & custom granite & Cambria counters. As you enter the foyer you will notice the 11 foot ceilings, and crown molding. Brazilian cherry floors on the main floor living areas and unique light fixtures. Through french doors off the entry is the formal office with built ins and bay window. Formal dining room with niche for hutch, 2 chandeliers and dbl tray ceiling. Then relax in the living room with gas fp with custom surround, custom entertainment center and pond views and #5 bridge of DD golf course. The informal dining room off the kitchen has a door to the Trex deck/covered patio and another door to the 3 season room with tile floor, wood walls and lots of windows with pond views. The showstopper kitchen features custom cabinets, granite counters, double copper sink, 5 burner gas cooktop, island w/ seating and a pantry. Conveniently located are the drop zone off garage and a soundproofed laundry room with tile floor and sink. Master bedroom has cherry floor and door to deck. Bathroom has soaking tub, large tile shower, dbl vanity, toilet room and WIC. Both of the other 2 bedrooms on the main each have their own full bathrooms. A powder room is available for guests. The lower level has a modern vibe with its stunning polished tile floor with carpet inset, feature wall with built ins, & daylight windows. Entertain at the wet bar with glass wine room, bar sink, quartz counters, ice maker, bev frig and DW. 2 more bedrooms each have carpet, egress and dbl closet. A den with LVP, which is currently a gym, with egress could be office. A full bathroom serves this level. There is a 6x6 safe room and plenty of storage. New ext. paint 2026. Builder:Terry Vaughan.
/u.realgeeks.media/teambircher/logo/new_logo_(5).png)
Additional Information
- Area
- Dakota Dunes
- Subdivision
- SD
- Taxes
- $12,762
- HOA Fee
- $30
- Amenities
- 3 Season Porch, Built-ins, Crown Molding, Deck, Eat-in Kitchen, Fireplace, Foyer, French Doors, Garage Door Opener, Hardwood Floors, Lawn Sprinkler System, Main Floor Laundry, Master Bath, Master WI Closet, Oversized Garage, Porch, Wet Bar, Granite/Quartz, Kitchen Island, Walk-in Pantry, Luxury Vinyl / LVT, Vaulted/Tray Ceilings
- Fireplaces
- 1
- Fireplace Description
- Gas
- Garage Spaces
- 3
- Heating
- Heat Pump, 2 Furnaces
- Cooling
- 2 Central
- Roof
- Shingle
- Water
- City
- Sewer
- City
- Elementary School
- Dakota Valley
- Middle School
- Dakota Valley
- High School
- Dakota Valley
Mortgage Calculator
Listing courtesy of Century 21 ProLink.